Skip main navigation
Closed
  • $517,500

    6128 N Olcott Ave, Chicago, IL 60631

    4beds
    1,619sqft
    Single Family Residence
    Built in 1949
    6,250 Square Feet Lot
    $595,100 Zestimate®
    $320/sqft
    $3,209 Estimated rent

    Home value

    $595,100

    $559,000 - $631,000

    $3,209/mo

    Zestimate® history
    Loading
    Loading...

    Owner options

    List your home for rent

    $3,209/mo

    Rent Zestimate®

    Find your next renter with Zillow Rental Manager. Plus, with online applications, you can quickly screen prospective tenants – for free.

    Learn more

    $3,209/mo

    Rent Zestimate®

    Refinance and save

    $3,650/mo

    Est. payment

    Refinancing to a lower rate could help reduce your monthly payments and save thousands over the life of the loan.

    See today's rates

    $3,650/mo

    Est. payment

    Explore your selling options

    Work with a Zillow partner agent

    Leverage their expertise and Zillow's premium Showcase listings to get your home seen by more buyers.

    Get started

    List with your own agent

    Get your home in front of millions of buyers by listing it on Zillow.

    Learn how to do it

    Sell it yourself

    Take full control of how buyers see your home on Zillow by listing For Sale by Owner (FSBO).

    List your home

    What's special

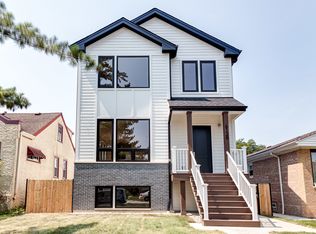
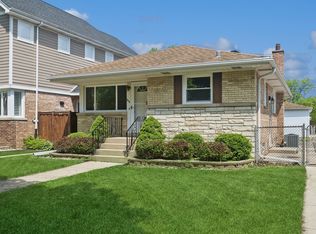
    Rarely listed, newly renovated ranch-style home nestled in the charming neighborhood of Norwood Park! With long time love & care by the original owner, this top-to-bottom rehabbed, true limestone home sits on a spacious double-lot and boasts a perfect blend of today's aesthetic with mid-century modern vibes. Every inch of this home has been updated to fit the needs and wants of today's discerning buyer. The open floor plan is illuminated with natural light streaming through large, south-facing windows. Multiple living spaces complete with two dining areas, a statement fireplace, and hardwood floors throughout the home. The brand new, walkthrough kitchen has all the modern amenities - breakfast nook, white quartz countertops, stainless steel appliances, sleek shaker-style cabinetry & matte black hardware - complimenting the flow of the floorplan. The home offers four bedrooms with spacious closets, and flexible layouts. A clean/dry basement is the perfect blank slate to create a new space to fit your needs. Additional highlights of this home include a large fenced-in backyard, perfect for some privacy with plenty of space for play, plus an attached two car garage... No need to lug anything through the rain or snow! Located on the quiet northwest side of the city, you'll enjoy easy access to parks, schools, and transportation option including the Harlem Blue Line stop and UP Northwest Metra line. As well as local neighborhood restaurant favorites such as Nonna Silvia's, Zia's Social, and the famous Superdawg!

    Zillow last checked:

    Listing updated:

    Listed by:

    Liz Jones 312-216-2422,

    Keller Williams ONEChicago,

    Andrew Hasdal,

    Keller Williams ONEChicago

    Bought with:

    Daniel Lopez

    Real Broker, LLC

    Source: MRED as distributed by MLS GRID,MLS#: 12007235MLS Logo

    Facts & features

    Interior

    Bedrooms & bathrooms
    • Bedrooms: 4
    • Bathrooms: 2
    • Full bathrooms: 2
    Rooms
    • Room types: Breakfast Room
    Primary bedroom
    • Features: Flooring (Hardwood)
    • Level: Main
    • Area: 150 Square Feet
    • Dimensions: 10X15
    Bedroom 2
    • Features: Flooring (Hardwood)
    • Level: Main
    • Area: 130 Square Feet
    • Dimensions: 10X13
    Bedroom 3
    • Features: Flooring (Hardwood)
    • Level: Main
    • Area: 108 Square Feet
    • Dimensions: 12X9
    Bedroom 4
    • Features: Flooring (Hardwood)
    • Level: Main
    • Area: 156 Square Feet
    • Dimensions: 12X13
    Breakfast room
    • Features: Flooring (Hardwood)
    • Level: Main
    • Area: 91 Square Feet
    • Dimensions: 13X7
    Dining room
    • Features: Flooring (Hardwood)
    • Level: Main
    • Area: 153 Square Feet
    • Dimensions: 17X9
    Family room
    • Features: Flooring (Hardwood)
    • Level: Main
    • Area: 156 Square Feet
    • Dimensions: 12X13
    Kitchen
    • Features: Kitchen (Eating Area-Table Space, Breakfast Room), Flooring (Hardwood)
    • Level: Main
    • Area: 117 Square Feet
    • Dimensions: 9X13
    Living room
    • Features: Flooring (Hardwood)
    • Level: Main
    • Area: 210 Square Feet
    • Dimensions: 14X15
    Heating
    • Natural Gas
    Cooling
    • Central Air
    Appliances
    • Included: Range, Dishwasher, Refrigerator, Stainless Steel Appliance(s), Range Hood
    • Laundry: Gas Dryer Hookup
    Features
    • Flooring: Hardwood
    • Basement: Unfinished,Full
    • Number of fireplaces: 1
    • Fireplace features: Living Room
    Interior area
    • Total structure area: 2,022
    • Total interior livable area: 1,619 sqft

    Property

    Parking
    • Total spaces: 2
    • Parking features: Garage Door Opener, On Site, Garage Owned, Attached, Garage
    • Attached garage spaces: 2
    • Has uncovered spaces: Yes
    Accessibility
    • Accessibility features: No Disability Access
    Features
    • Stories: 1
    • Fencing: Fenced
    Lot
    • Size: 6,250 Square Feet
    • Features: Corner Lot
    Details
    • Parcel number: 12012140630000
    • Special conditions: List Broker Must Accompany
    • Other equipment: Ceiling Fan(s)

    Construction

    Type & style
    • Home type: SingleFamily
    • Architectural style: Ranch
    • Property subtype: Single Family Residence
    Materials
    • Brick
    Condition
    • New construction: No
    • Year built: 1949
    • Major remodel year: 2023

    Utilities & green energy

    • Sewer: Public Sewer
    • Water: Lake Michigan, Public

    Community & HOA

    Community
    • Features: Sidewalks, Street Lights
    HOA
    • Services included: None
    Location
    • Region: Chicago

    Financial & listing details

    • Price per square foot: $320/sqft
    • Tax assessed value: $460,000
    • Annual tax amount: $7,815
    • Date on market: 3/21/2024
    • Listing terms: Conventional
    • Ownership: Fee Simple

    Price history

    DateEventPrice
    5/24/2024Sold$517,500-3.3%$320/sqft
    Source: MRED as distributed by MLS GRID #12007235 Report a problem
    4/16/2024Contingent$535,000$330/sqft
    Source: MRED as distributed by MLS GRID #12007235 Report a problem
    3/30/2024Listed for sale$535,000$330/sqft
    Source: MRED as distributed by MLS GRID #12007235 Report a problem
    3/29/2024Contingent$535,000$330/sqft
    Source: MRED as distributed by MLS GRID #12007235 Report a problem
    3/21/2024Price change$535,000-1.8%$330/sqft
    Source: MRED as distributed by MLS GRID #12007235 Report a problem
    2/29/2024Listed for sale$545,000+289.3%$337/sqft
    Source: MRED as distributed by MLS GRID #11985628 Report a problem
    11/2/2007Sold$140,000$86/sqft
    Source: Public Record Report a problem

    Public tax history

    YearProperty taxesTax assessment
    2024-- $46,000 +21.1%
    2023$8,018 +2.6%$38,000
    2022$7,816 +2.3%$38,000
    2021$7,641 +216%$38,000 +250.1%
    2020$2,418 -71.4%$10,855 -74.2%
    2019$8,445 -1%$42,031 -2.7%
    2018$8,532 +93.6%$43,195 +38.3%
    2017$4,407 -29.6%$31,242
    2016$6,257 +20.3%$31,242 -5%
    2015$5,202 +2.5%$32,887 +20.2%
    2014$5,074 +11.4%$27,350 -7.4%
    2013$4,553 +0.4%$29,543
    2012$4,534 -20.5%$29,543 -16%
    2011$5,700 -0.4%$35,174
    2010$5,724 +4.4%$35,174
    2009$5,485 -3.6%$35,174 -11.3%
    2008$5,689 +1%$39,656
    2007$5,632 +54.2%$39,656
    2006$3,652 +4.8%$39,656 +35.9%
    2005$3,484 +2.3%$29,185
    2004$3,406 +3.8%$29,185
    2003$3,281 -5.1%$29,185 +32.2%
    2002$3,456 +5.5%$22,074
    2001$3,277 +3.8%$22,074
    2000$3,159 -0.1%$22,074 +12.9%
    1999$3,160 $19,552
    Find assessor info on the county website

    Neighborhood: Norwood Park West

    Nearby schools

    GreatSchools rating
    Schools provided by the listing agent
    • Elementary: Edison Park Elementary School
    • Middle: Edison Park Elementary School
    • High: Taft High School
    • District: 299

    Source: MRED as distributed by MLS GRID. This data may not be complete. We recommend contacting the local school district to confirm school assignments for this home.

    Get a cash offer in 3 minutes
    Find out how much your home could sell for in as little as 3 minutes with a no-obligation cash offer.
    Estimated market value
    $595,100
    Get a cash offer in 3 minutes
    Find out how much your home could sell for in as little as 3 minutes with a no-obligation cash offer.
    Estimated market value
    $595,100