Southwestern character meets comfortable living in this well-maintained Pueblo-style home. Soaring beamed ceilings, a traditional kiva fireplace, and an open floor plan create a warm & inviting atmosphere. The spacious primary suite offers a walk-in closet, dual vanities, and a relaxing garden tub. Natural light fills the kitchen, while the living area opens to a covered patio overlooking the backyard making it easy to enjoy outdoor dining, entertaining, or quiet evenings at home. Additional features include radiant heating, an owned water softener, thoughtful updates throughout, and an attached two-car garage. Conveniently located near schools, shopping, dining, and outdoor recreation, this home combines classic Southwestern style with the functionality today's buyers are looking for.
For sale
$345,000
6128 Nassif Ct NW, Albuquerque, NM 87120
3beds
1,297sqft
Single Family Residence
Built in 1995
5,227 Square Feet Lot
$-- Zestimate®
$266/sqft
$-- HOA
What's special
Traditional kiva fireplaceSouthwestern characterAttached two-car garageWell-maintained pueblo-style homeSpacious primary suiteWalk-in closetDual vanities
- 14 days |
- 1,341 |
- 85 |
Zillow last checked:
Listing updated:
Listed by:
Nicole Alvidrez 806-549-2295,
EXP Realty LLC 505-554-3873,
ROC Real Estate Partners 505-730-0397,
EXP Realty LLC
Source: SWMLS,MLS#: 1106738
Facts & features
Interior
Bedrooms & bathrooms
- Bedrooms: 3
- Bathrooms: 2
- Full bathrooms: 2
Primary bedroom
- Level: Main
- Area: 173.99
- Dimensions: 12.7 x 13.7
Kitchen
- Level: Main
- Area: 73.8
- Dimensions: 9.1 x 8.11
Living room
- Level: Main
- Area: 255.97
- Dimensions: 14.3 x 17.9
Heating
- Radiant, Zoned
Cooling
- Evaporative Cooling
Appliances
- Included: Dishwasher, Free-Standing Gas Range, Disposal, Refrigerator, Water Softener Owned
- Laundry: Washer Hookup, Electric Dryer Hookup, Gas Dryer Hookup
Features
- Beamed Ceilings, Ceiling Fan(s), Dual Sinks, Entrance Foyer, Garden Tub/Roman Tub, High Ceilings, Main Level Primary, Cable TV, Walk-In Closet(s)
- Flooring: Carpet, Tile
- Windows: Thermal Windows
- Has basement: No
- Number of fireplaces: 1
Interior area
- Total structure area: 1,297
- Total interior livable area: 1,297 sqft
Property
Parking
- Total spaces: 2
- Parking features: Attached, Garage
- Attached garage spaces: 2
Accessibility
- Accessibility features: None
Features
- Levels: One
- Stories: 1
- Patio & porch: Covered, Patio
Lot
- Size: 5,227 Square Feet
- Features: Cul-De-Sac, Lawn, Landscaped
Details
- Parcel number: 101106202927820131
- Zoning description: R-2
Construction
Type & style
- Home type: SingleFamily
- Architectural style: Pueblo
- Property subtype: Single Family Residence
Materials
- Frame, Stucco
- Roof: Pitched
Condition
- Resale
- New construction: No
- Year built: 1995
Details
- Builder name: Nassif
Utilities & green energy
- Sewer: Public Sewer
- Water: Public
- Utilities for property: Electricity Connected, Natural Gas Connected, Water Connected
Green energy
- Energy generation: None
Community & HOA
Community
- Subdivision: Blk A Sun Terrace Estates
Location
- Region: Albuquerque
Financial & listing details
- Price per square foot: $266/sqft
- Tax assessed value: $191,045
- Annual tax amount: $2,606
- Date on market: 7/6/2026
- Cumulative days on market: 15 days
- Listing terms: Cash,Conventional,FHA,VA Loan
Estimated market value
Not available
Estimated sales range
Not available
Not available
Price history
| Date | Event | Price |
|---|---|---|
| 7/6/2026 | Listed for sale | $345,000$266/sqft |
Source:  SWMLS #1106738 Report a problem SWMLS #1106738 Report a problem | ||
Public tax history
| Year | Property taxes | Tax assessment |
|---|---|---|
| 2025 | $2,606 +3.3% | $63,675 +3% |
| 2024 | $2,524 +1.8% | $61,821 +3% |
| 2023 | $2,479 +3.6% | $60,021 +3% |
| 2022 | $2,393 +3.6% | $58,273 +3% |
| 2021 | $2,311 +1.8% | $56,575 +3% |
| 2020 | $2,270 | $54,927 +0% |
| 2019 | -- | $54,919 |
| 2018 | $1,996 -8.7% | $54,919 +3% |
| 2017 | $2,186 +6.5% | $53,320 +6.1% |
| 2016 | $2,053 -95.8% | $50,259 +3% |
| 2015 | $48,795 +2393.4% | $48,795 +1.5% |
| 2014 | $1,957 | $48,087 +3% |
| 2013 | $1,957 | $46,687 +3% |
| 2012 | -- | $45,327 +3% |
| 2011 | -- | $44,008 +3% |
| 2010 | -- | $42,726 +3% |
| 2009 | -- | $41,481 +3% |
| 2008 | -- | $40,274 +3% |
| 2007 | -- | $39,101 +3% |
| 2006 | -- | $37,963 +3% |
| 2005 | -- | $36,858 +3% |
| 2004 | -- | $35,784 +3% |
| 2003 | -- | $34,742 +3% |
| 2002 | -- | $33,730 +2% |
| 2001 | -- | $33,063 -2% |
| 2000 | -- | $33,730 |
Find assessor info on the county website
Monthly payment
Est. payment
Payment breakdown
Explore the cost of this home by adjusting the details. Changes won't be saved.Climate risks
Neighborhood: Taylor Ranch
Nearby schools
GreatSchools rating
- 4/10Marie M Hughes Elementary SchoolGrades: PK-5Distance: 0.6 mi
- 5/10L B Johnson Middle SchoolGrades: 6-8Distance: 0.9 mi
- 5/10Volcano Vista High SchoolGrades: 9-12Distance: 2.2 mi
Schools provided by the listing agent
- Elementary: Maria M Hughes
- Middle: Lyndon B Johnson
- High: Volcano Vista
Source: SWMLS. This data may not be complete. We recommend contacting the local school district to confirm school assignments for this home.
- $350,2003 bd3 ba2k sqft6132 Nassif Ct NW, Albuquerque, NM 87120Off Market
- $342,4003 bd2 ba1.5k sqft6124 Nassif Ct NW, Albuquerque, NM 87120Off Market
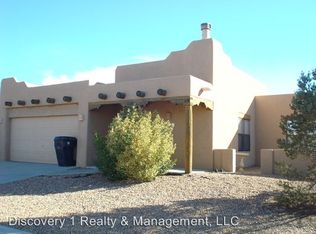
- $348,6003 bd3 ba1.9k sqft6131 Nassif Ct NW, Albuquerque, NM 87120Off Market
- $552,1004 bd3 ba3.1k sqft6140 Kiva St NW, Albuquerque, NM 87120Off Market

- $352,6003 bd2 ba1.7k sqft6127 Nassif Ct NW, Albuquerque, NM 87120Off Market
- $--3 bd2 ba1.5k sqft6120 Nassif Ct NW, Albuquerque, NM 87120Sold
- $--3 bd2 ba1.4k sqft6123 Nassif Ct NW, Albuquerque, NM 87120Sold
- $389,8004 bd2 ba2.4k sqft6131 Flor De Rio NW, Albuquerque, NM 87120Off Market
A local agent can set up tours, give advice and negotiate with sellers.
Similar homes
- $364,9003 bd3 ba1.8k sqft5605 Wheelwright Ave NW, Albuquerque, NM 87120For Sale
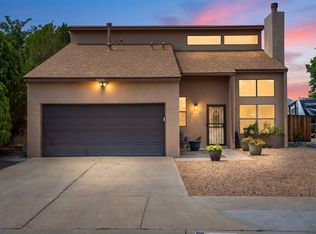 MLS ID #1106841, Jimmy R Martinez, Elevate New Mexico Realty. SWMLS
 - $335,0003 bd3 ba1.3k sqft5313 La Colonia Dr NW, Albuquerque, NM 87120For Sale
 MLS ID #1106740, Alicia Marie Messenger, Coldwell Banker Legacy. SWMLS
 - $360,0003 bd3 ba1.8k sqft6308 Montano Pointe Rd NW, Albuquerque, NM 87120For Sale
 MLS ID #1106862, John C Foster, 1 Percent Lists NM Realty. SWMLS
 - $369,0003 bd2 ba1.7k sqft5115 Vicksburg Dr NW, Albuquerque, NM 87120For Sale
 MLS ID #1104010, Lisa Guggino, Realty One of New Mexico. SWMLS
 - $349,9004 bd2 ba1.8k sqft7719 San Augustine St NW, Albuquerque, NM 87120For SaleMLS ID #1104577, Rachel A Duran, New Mexico Real LivingRealtors. SWMLS
- $344,9003 bd3 ba1.8k sqft7824 Snowberry St NW, Albuquerque, NM 87120For SaleMLS ID #1099447, Leilani Renee Gleason, Realty One of New Mexico. SWMLS
- $315,0003 bd2 ba1.5k sqft7323 Niquel Pl NW, Albuquerque, NM 87120For SaleMLS ID #1106192, Christopher Shain Tanner, Keller Williams Realty. SWMLS
- $350,0003 bd2 ba1.3k sqft103 Green Valley Rd NW, Albuquerque, NM 87107For SaleMLS ID #1106766, Robert M Smith, Real Broker, LLC. SWMLS
- $320,0003 bd2 ba1.3k sqft4527 Barrett Ave NW, Albuquerque, NM 87114For SaleMLS ID #1107119, Linda J Coy, Realty One of New Mexico. SWMLS
- $335,0003 bd2 ba1.4k sqft608 Mohawk St SW, Rio Rancho, NM 87124For SaleMLS ID #1107058, Mario Joseph Avila, RE/MAX ELEVATE. SWMLS
- $345,0003 bd2 ba1.5k sqft524 Aztec Rd NW, Albuquerque, NM 87107For SaleMLS ID #1106679, Vallejos Realty, Keller Williams Realty. SWMLS
- $374,0003 bd2 ba1.7k sqft8100 Glenbrook Pl NW, Albuquerque, NM 87120For SaleMLS ID #1102664, Edgar Delgadillo, Realty One of New Mexico. SWMLS
- $389,9004 bd2 ba1.9k sqft5129 Camino Vis NW, Albuquerque, NM 87120For SaleMLS ID #1091736, Edgar Delgadillo, Realty One of New Mexico. SWMLS
- $325,0003 bd2 ba1.4k sqft342 Sunset Farm Pl SW, Albuquerque, NM 87105For SaleMLS ID #1106630, Jamie G Goldberg, Realty One of New Mexico. SWMLS
- $300,0003 bd2 ba1.1k sqft6811 Paese Pl NW, Albuquerque, NM 87114For SaleMLS ID #1104492, Alexandria D. Oberbeck, Southwest Elite Real Estate. SWMLS
- $319,9003 bd2 ba1.5k sqft10408 Trevino Loop NW, Albuquerque, NM 87114For SaleMLS ID #1105449, Mark A Carlisle, Berkshire Hathaway Home Svc NM. SWMLS
- $359,0003 bd2 ba1.8k sqft6227 Nueva Espana Rd NW, Albuquerque, NM 87114For SaleMLS ID #1106050, Silesha Montano Naden, LPT Realty. SWMLS
- $337,0003 bd2 ba1.3k sqft6701 Kayser Mill Rd NW, Albuquerque, NM 87114For SaleMLS ID #1099890, Medina Real Estate Inc, Keller Williams Realty. SWMLS
- $345,0003 bd2 ba1.6k sqft3230 Stony Meadows Cir NE, Rio Rancho, NM 87144For SaleMLS ID #1107343, Gene Valencia, Keller Williams Realty. SWMLS
- $330,0003 bd2 ba1.6k sqft9205 Halyard Rd NW, Albuquerque, NM 87121For SaleMLS ID #1103598, Hecmary Del Carmen Barrios, Berkshire Hathaway Home Svc NM. SWMLS
