Skip main navigation
Off market
  • $5,789,200

    6128 Ocean Dr, Avalon, NJ 08202

    5beds
    3,900sqft
    SingleFamily
    Built in 2021
    3,049 Square Feet Lot
    $5,789,200 Zestimate®
    $1,484/sqft
    $6,030 Estimated rent

    Home value

    $5,789,200

    $5.15M - $6.48M

    $6,030/mo

    Zestimate® history
    Loading
    Loading...

    Owner options

    List your home for rent

    $6,030/mo

    Rent Zestimate®

    Find your next renter with Zillow Rental Manager. Plus, with online applications, you can quickly screen prospective tenants – for free.

    Learn more

    $6,030/mo

    Rent Zestimate®

    Refinance and save

    $36,558/mo

    Est. payment

    Refinancing to a lower rate could help reduce your monthly payments and save thousands over the life of the loan.

    See today's rates

    $36,558/mo

    Est. payment

    Explore your selling options

    Work with a Zillow partner agent

    Leverage their expertise and Zillow's premium Showcase listings to get your home seen by more buyers.

    Get started

    List with your own agent

    Get your home in front of millions of buyers by listing it on Zillow.

    Learn how to do it

    Sell it yourself

    Take full control of how buyers see your home on Zillow by listing For Sale by Owner (FSBO).

    List your home

    What's special

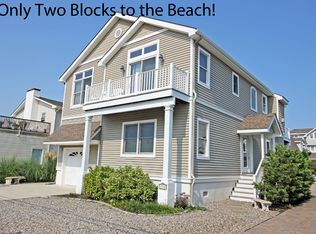
    Gorgeous, Avalon new construction masterpiece, uniquely created by Asher Slaunwhite Architects; located in the prestigious South End with expansive sunset Bay views - a short walk to Avalon's pristine, dune-lined beaches. A rare find in today's limited inventory new construction market, this 5 Bedroom/5.2 Bath, 3,900 SF family retreat is luxuriously appointed with customized Amish cabinetry, millwork, trim and luxury hardwood floors throughout. Intelligently designed with smart home technology, it provides the ultimate 7 Mile Island escape. The Ground Floor features an attractive entryway, leading to a well-appointed Family Room - designed for entertainment with upgraded wet bar center, flat screen TV and surround sound stereo. Double sliders lead to a covered porch for enjoying the expansive views of the meticulously landscaped yard, featuring a heated gunite pool, jacuzzi, and cabana.. The Ground Floor is completed by 3 spacious ensuite Bedrooms and a full-sized upgraded Laundry Room. Transcend to the 2nd level via the 4-stop elevator. Upon entering, the "˜piece de resistance' is the stunning gourmet Chef's Kitchen featuring a 6-burner Wolf gas stove- and an upgraded appliance package (Wolf, SubZero), custom Amish-crafted cabinetry, oversized farmhouse sink and a stunning oversized quartz center island. Enjoy the oversized walk-in Pantry, decorated with custom cabinetry and includes a wine cooler and 2 cooling drawers - conveniently located right off the elevator. The Kitchen flows to the living area, curated with detailed trim, an inviting gas fireplace, and accented with custom mantel surround and trim. Outdoor space abounds with two 2nd Floor decks, both offering incredible Bay views: the deck off the Dining Room provides the perfect setting for family meals while enjoying Avalon's spectacular sunsets; the other is a covered porch. An additional ensuite Bedroom, as well as a stylish Powder Room complete this Floor. Ascend to the 3rd Floor and escape to the private Owner's Retreat, offering a Bay view deck for enjoying morning coffee, accessed from your en-suite breakfast station. Here find amenities galore: an additional fireplace, located between 2 sunlit Bay view window seats, walk-in his/her closets (one with a Bay view window can be transformed to a home office), as well as a 2nd Laundry Room. The adjacent Bathroom Retreat offers a free-standing Bay view soaking tub; large seamless shower with a rain head, multiple body jets, and sauna option - as well as a double sink vanity, custom lighting, tile and cabinetry. The home's exterior is visually stunning, replete with maintenance-free Hardie Board siding, Aztec trim, multiple suspension wire balconies, an attractive brick facing, Bermuda shutters, and self-watering flower boxes. Ample 5-car off-street parking pad is accessible via an attractive stone driveway approach. Act soon early buyer can participate in the creative process for design and upgrades selections. Available for your Late Fall, 2021 enjoyment. Attractively priced at $3,995,000. *An unusual find given unprecedented minimal new construction inventory market on 7 Mile Island*

    This property is off market, which means it's not currently listed for sale or rent on Zillow. This may be different from what's available on other websites or public sources.
    Facts & features

    Interior

    Bedrooms & bathrooms
    • Bedrooms: 5
    • Bathrooms: 7
    • Full bathrooms: 5
    • 1/2 bathrooms: 2
    Heating
    • Forced air, Gas
    Cooling
    • Central
    Appliances
    • Included: Dryer, Refrigerator, Washer
    Features
    • Flooring: Tile, Laminate
    • Basement: Crawl Space
    Interior area
    • Total interior livable area: 3,900 sqft

    Property

    Parking
    • Total spaces: 1
    • Parking features: Garage - Attached
    Features
    • Exterior features: Cement / Concrete
    • Has view: Yes
    • View description: Water
    • Has water view: Yes
    • Water view: Water
    Lot
    • Size: 3,049 sqft
    Details
    • Parcel number: 0100061050000204

    Construction

    Type & style
    • Home type: SingleFamily
    Materials
    • Frame
    • Roof: Other
    Condition
    • Year built: 2021

    Utilities & green energy

    • Sewer: City

    Community & neighborhood

    Location
    • Region: Avalon

    Other

    Other facts
    • Sale/Rent: For Sale
    • Status Category: Active
    • APPLIANCES INCLUDED: Oven
    • HEATING: Electric
    • OUTSIDE FEATURES: Sidewalks, Fenced Yard, Outside Shower
    • Lot Size Range: 6001-10000 SqFt
    • BASEMENT: Crawl Space
    • OTHER ROOMS: Living Room, Kitchen, Recreation/Family, Laundry Closet
    • Status: ACTIVE
    • PARKING: Garage, Concrete Driveway, 1 Car
    • WATER: City
    • SEWER: City
    • LOCATION: Island
    • CONSTRUCTION: Three Story
    • BAY PROXIMITY: 1 Block
    • BEACH PROXIMITY: 2 Blocks
    • District - Township: 01-Avalon Borough

    Price history

    DateEventPrice
    5/4/2022Sold$3,995,000$1,024/sqft
    Source: CMCAOR #212694 Report a problem
    9/10/2021Contingent$3,995,000$1,024/sqft
    Source: CMCAOR #212694 Report a problem
    7/23/2021Listed for sale$3,995,000$1,024/sqft
    Source: Long & Foster Broker Feed #NJCM2000114 Report a problem
    5/19/2021Listing removed--
    Source: CMCAOR #211687 Report a problem
    5/10/2021Listed for sale$3,995,000+332.5%$1,024/sqft
    Source: CMCAOR #211687 Report a problem
    6/6/2019Sold$923,769-14.9%$237/sqft
    Source: Public Record Report a problem
    4/23/2019Pending sale$1,085,900$278/sqft
    Source: RE/MAX At the Shore #186832 Report a problem
    3/25/2019Listed for sale$1,085,900$278/sqft
    Source: RE/MAX At The Shore #186832 Report a problem
    8/28/2018Listing removed$1,085,900$278/sqft
    Source: RE/MAX At The Shore #183569 Report a problem
    8/20/2018Listed for sale$1,085,900+7.6%$278/sqft
    Source: RE/MAX At The Shore #183569 Report a problem
    3/15/2018Listing removed$1,009,535-32.7%$259/sqft
    Source: Auction.com Report a problem
    2/13/2018Listed for sale--
    Source: Auction.com Report a problem
    7/1/2015Listing removed$1,499,000$384/sqft
    Source: PREMIER HOMES REAL ESTATE #159334 Report a problem
    8/6/2014Listed for sale$1,499,000+0.3%$384/sqft
    Source: Premier Homes Real Estate, LLC #159334 Report a problem
    11/30/2012Listing removed$1,495,000$383/sqft
    Source: Coldwell Banker James C. Otton Real Estate, Inc. #147444 Report a problem
    8/17/2012Listed for sale$1,495,000-15.8%$383/sqft
    Source: COLDWELL BANKER OTTON / SH #147444 Report a problem
    1/4/2011Listing removed$1,774,900$455/sqft
    Source: Coldwell Banker James C. Otton Real Estate, Inc. #130664 Report a problem
    12/20/2009Listed for sale$1,774,900+46.7%$455/sqft
    Source: Coldwell Banker James C. Otton Real Estate, Inc. #130664 Report a problem
    9/27/2004Sold$1,210,000+222.7%$310/sqft
    Source: Public Record Report a problem
    11/18/1997Sold$375,000$96/sqft
    Source: Public Record Report a problem

    Public tax history

    YearProperty taxesTax assessment
    2025$22,776 $3,709,500
    2024$22,776 +0.8%$3,709,500
    2023$22,591 +221.4%$3,709,500 +281.6%
    2022$7,028 +4%$972,000 -24.4%
    2021$6,759 +3.1%$1,284,900
    2020$6,553 +5%$1,284,900
    2019$6,243 $1,284,900
    2018$6,243 +6.7%$1,284,900 +20.7%
    2017$5,853 +1.7%$1,064,100
    2016$5,757 +1.1%$1,064,100
    2015$5,693 +1.7%$1,064,100
    2014$5,597 +3.3%$1,064,100
    2013$5,416 $1,064,100 +57.6%
    2002-- $675,000

    Find assessor info on the county website

    Neighborhood: 08202

    Nearby schools

    GreatSchools rating
    Schools provided by the listing agent
    • Elementary: MIDDLE TOWNSHIP #1 E.S.
    • Middle: MIDDLE TOWNSHIP
    • District: MIDDLE TOWNSHIP PUBLIC SCHOOLS

    Source: The MLS. This data may not be complete. We recommend contacting the local school district to confirm school assignments for this home.

    Get a cash offer in 3 minutes
    Find out how much your home could sell for in as little as 3 minutes with a no-obligation cash offer.
    Estimated market value
    $5,789,200
    Get a cash offer in 3 minutes
    Find out how much your home could sell for in as little as 3 minutes with a no-obligation cash offer.
    Estimated market value
    $5,789,200