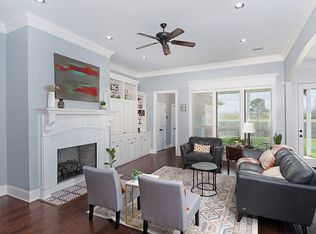
YOU'LL LOVE the look of this open floor plan layout, a MADE for entertaining plan featuring open kitchen, large den, and separate dining area. Kit features granite slab topped island and lots of cabinet space, stainless appliances, a gas cook-top, a wall oven, a nice pantry. Ceramic, Wood, 12 ft. ceilings, computer/office nook. Primary BR is to the rear of the home with a spacious primary bath, 6 ft whirlpool tub, separate shower, dbl vanity, walk-in closet to the laundry room. Just 1.5 mi to interstate
This property is not currently displayed as for sale or rent on Zillow. This may be different from what's on other websites or public sources.