Step back in time while enjoying modern comforts at 6128 Pleasant Drive in Des Moines, Iowa! This charming home, built in 1950, exudes a delightful retro vibe, beautifully blending vintage character with contemporary updates. You’ll appreciate the spacious kitchen with breakfast bar and formal dining room, adorned with stunning granite countertops and modern stainless steel appliances, including a refrigerator, range, dishwasher, and microwave---all included for your culinary adventures. The main level features 2 bedrooms, and a full bath with double sink vanities, adding a touch of luxury to this nostalgic abode. Enjoy your morning coffee or evening relaxation in the open 4-season sunroom that overlooks a huge deck and a beautifully landscaped backyard—a perfect space for entertaining or unwinding in nature. Located in a friendly neighborhood, this home provides easy access to local parks, schools, and shopping, making it an ideal place to create new memories. Don’t miss the chance to own a piece of retro charm—schedule your tour today and fall in love with this unique property!
Pending
$285,000
6128 Pleasant Dr, Des Moines, IA 50312
2beds
1,360sqft
Single Family Residence
Built in 1950
0.26 Acres Lot
$-- Zestimate®
$210/sqft
$-- HOA
What's special
Formal dining roomModern stainless steel appliancesStunning granite countertopsBeautifully landscaped backyardHuge deckBreakfast barSpacious kitchen
- 33 days |
- 55 |
- 0 |
Likely to sell faster than
Zillow last checked:
Listing updated:
Listed by:
Kim Polder White (515)360-4583,
RE/MAX Concepts
Source: DMMLS,MLS#: 738795 Originating MLS: Des Moines Area Association of REALTORS
Originating MLS: Des Moines Area Association of REALTORSFacts & features
Interior
Bedrooms & bathrooms
- Bedrooms: 2
- Bathrooms: 2
- Full bathrooms: 1
- 1/2 bathrooms: 1
- Main level bedrooms: 2
Heating
- Forced Air, Gas, Natural Gas
Cooling
- Central Air
Appliances
- Included: Dryer, Dishwasher, Microwave, Refrigerator, Stove, Washer
Features
- Dining Area, Separate/Formal Dining Room, Cable TV
- Flooring: Hardwood, Tile
- Basement: Unfinished
Interior area
- Total structure area: 1,360
- Total interior livable area: 1,360 sqft
- Finished area below ground: 0
Property
Parking
- Total spaces: 1
- Parking features: Attached, Garage, One Car Garage
- Attached garage spaces: 1
Features
- Stories: 1
- Patio & porch: Covered, Deck, Patio
- Exterior features: Deck, Patio
- Fencing: Vinyl,Wood
Lot
- Size: 0.26 Acres
- Dimensions: 80 x 140
- Features: Rectangular Lot
Details
- Parcel number: 09000176000000
- Zoning: N3B
Construction
Type & style
- Home type: SingleFamily
- Architectural style: Ranch
- Property subtype: Single Family Residence
Materials
- Brick, Vinyl Siding
- Foundation: Block
- Roof: Asphalt,Shingle
Condition
- Year built: 1950
Utilities & green energy
- Sewer: Public Sewer
- Water: Public
Community & HOA
Community
- Features: Sidewalks
HOA
- Has HOA: No
Location
- Region: Des Moines
Financial & listing details
- Price per square foot: $210/sqft
- Tax assessed value: $282,000
- Annual tax amount: $5,316
- Date on market: 4/20/2026
- Cumulative days on market: 83 days
- Listing terms: Cash,Conventional,FHA,VA Loan
- Road surface type: Concrete
Estimated market value
Not available
Estimated sales range
Not available
Not available
Price history
| Date | Event | Price |
|---|---|---|
| 6/8/2026 | Pending sale | $285,000$210/sqft |
Source:  DMMLS #738795 Report a problem DMMLS #738795 Report a problem | ||
| 4/20/2026 | Listed for sale | $285,000+46.2%$210/sqft |
Source: DMMLS #738795 Report a problem | ||
| 3/24/2021 | Listing removed | -- |
Source: Owner Report a problem | ||
| 4/21/2016 | Sold | $195,000-6.5%$143/sqft |
Source: DMMLS #515772 Report a problem | ||
| 2/26/2016 | Listed for sale | $208,500$153/sqft |
Source: Owner Report a problem | ||
| 1/9/2016 | Pending sale | $208,500$153/sqft |
Source: Owner Report a problem | ||
| 12/31/2015 | Price change | $208,500-0.7%$153/sqft |
Source: Owner Report a problem | ||
| 12/10/2015 | Listed for sale | $210,000+121.1%$154/sqft |
Source: Owner Report a problem | ||
| 10/23/2015 | Sold | $95,000-24%$70/sqft |
Source: DMMLS #455847 Report a problem | ||
| 9/28/2015 | Price change | $125,000-3.8%$92/sqft |
Source: RE/MAX Real Estate Concepts #455847 Report a problem | ||
| 9/22/2015 | Price change | $129,900-2.3%$96/sqft |
Source: RE/MAX Real Estate Concepts #455847 Report a problem | ||
| 9/1/2015 | Price change | $133,000-4.2%$98/sqft |
Source: RE/MAX Real Estate Concepts #455847 Report a problem | ||
| 7/29/2015 | Price change | $138,900-0.7%$102/sqft |
Source: RE/MAX REAL ESTATE CONCEPTS #455847 Report a problem | ||
| 6/23/2015 | Price change | $139,900-3.5%$103/sqft |
Source: RE/MAX REAL ESTATE CONCEPTS #455847 Report a problem | ||
| 6/5/2015 | Listed for sale | $144,900+32.3%$107/sqft |
Source: RE/MAX REAL ESTATE CONCEPTS #455847 Report a problem | ||
| 11/1/2010 | Sold | $109,500-4.4%$81/sqft |
Source: Public Record Report a problem | ||
| 8/21/2010 | Price change | $114,500-8%$84/sqft |
Source: Iowa Realty Co., Inc. #370768 Report a problem | ||
| 7/22/2010 | Price change | $124,500-0.4%$92/sqft |
Source: Iowa Realty Co., Inc. #370768 Report a problem | ||
| 4/2/2010 | Price change | $125,000-3.8%$92/sqft |
Source: RE/MAX Real Estate Group #370768 Report a problem | ||
| 2/17/2010 | Listed for sale | $129,900$96/sqft |
Source: RE/MAX Real Estate Group #370768 Report a problem | ||
Public tax history
| Year | Property taxes | Tax assessment |
|---|---|---|
| 2025 | $4,876 +2.1% | $282,000 +11.4% |
| 2024 | $4,774 +0.5% | $253,100 |
| 2023 | $4,752 +0.8% | $253,100 +20.2% |
| 2022 | $4,714 +1.1% | $210,500 |
| 2021 | $4,662 -3.6% | $210,500 +7.7% |
| 2020 | $4,838 -1.3% | $195,400 |
| 2019 | $4,904 +1.1% | $195,400 +2.3% |
| 2018 | $4,850 | $191,000 |
| 2017 | $4,850 +23.6% | $191,000 +13.6% |
| 2016 | $3,924 | $168,100 +12.9% |
| 2015 | $3,924 +11% | $148,900 +7.9% |
| 2014 | $3,534 | $138,000 |
| 2013 | -- | $138,000 |
| 2012 | -- | $138,000 |
| 2011 | -- | $138,000 -4.7% |
| 2010 | -- | $144,800 |
| 2009 | -- | $144,800 +4.4% |
| 2008 | -- | $138,700 |
| 2007 | -- | $138,700 +7.5% |
| 2006 | -- | $129,000 |
| 2005 | -- | $129,000 +10.9% |
| 2003 | -- | $116,320 +11.3% |
| 2002 | -- | $104,520 |
| 2001 | -- | $104,520 |
Find assessor info on the county website
Monthly payment
Est. payment$--/mo
Payment breakdown
Explore the cost of this home by adjusting the details. Changes won't be saved.All calculations are estimates and provided by Zillow, Inc. for informational purposes only. Actual amounts may vary.
HOA fees may include property taxes on listings classified as Co-Ops. Contact the listing agent and/or owner for fee details.
Mortgage interest rates are dependent on a number of factors, including credit score, down payment, and repayment length. Interest rate data provided by Zillow Group Marketplace, Inc. as of 1/1/1970 from various mortgage lenders with which we have lead or other similar arrangements; the Estimated Payment is an average of those rates.
See how much you could borrow to make a competitive offer.
Climate risks
Neighborhood: Waterbury
Nearby schools
GreatSchools rating
- 4/10Windsor Elementary SchoolGrades: K-5Distance: 0.6 mi
- 5/10Merrill Middle SchoolGrades: 6-8Distance: 0.8 mi
- 4/10Roosevelt High SchoolGrades: 9-12Distance: 1.1 mi
Schools provided by the listing agent
- District: Des Moines Independent
Source: DMMLS. This data may not be complete. We recommend contacting the local school district to confirm school assignments for this home.
- $288,0002 bd2 ba1k sqft6120 Pleasant Dr, Des Moines, IA 50312Sold
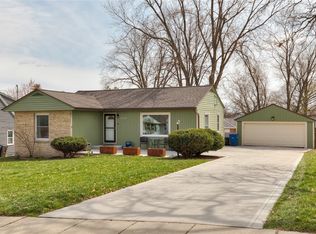
- $254,7002 bd2 ba1k sqft6132 Pleasant Dr, Des Moines, IA 50312Off Market

- $277,8003 bd1 ba1.2k sqft6127 Harwood Dr, Des Moines, IA 50312Off Market
- $314,6003 bd3 ba1.3k sqft6114 Pleasant Dr, Des Moines, IA 50312Off Market
- $276,0002 bd1 ba1k sqft6131 Harwood Dr, Des Moines, IA 50312Sold
- $331,0003 bd2 ba1.3k sqft6121 Harwood Dr, Des Moines, IA 50312Off Market
- $316,5002 bd2 ba1.6k sqft6127 Pleasant Dr, Des Moines, IA 50312Off Market
- $355,2003 bd3 ba1.5k sqft6131 Pleasant Dr, Des Moines, IA 50312Off Market
A local agent can set up tours, give advice and negotiate with sellers.
Similar homes
- $350,0003 bd2 ba1.4k sqft657 61st St, Des Moines, IA 50312For Sale
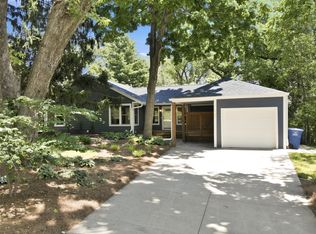 MLS ID #744655, Dallas Wood, Realty ONE Group Impact. DMMLS
 - $324,9003 bd2 ba1.5k sqft4805 Pleasant St, Des Moines, IA 50312For Sale
 MLS ID #744930, A J Kohles, RE/MAX Precision. DMMLS
 - $225,0003 bd1 ba1.1k sqft6008 Rollins Ave, Des Moines, IA 50312For Sale
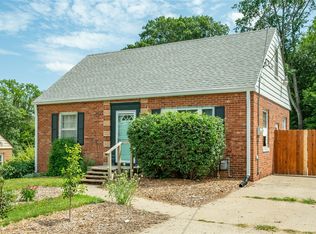 MLS ID #744646, Michelle Hanson, RE/MAX Concepts. DMMLS
 - $250,0003 bd2 ba960 sqft661 64th St, Des Moines, IA 50312For Sale
 MLS ID #743215, Marce Peters, Realty ONE Group Impact. DMMLS
 - $275,0003 bd3 ba1.1k sqft2117 44th St, Des Moines, IA 50310For SaleMLS ID #744548, Stacey Smith, Century 21 Signature. DMMLS
- $260,0002 bd2 ba1k sqft6391 Holcomb Ave, Des Moines, IA 50322For SaleMLS ID #744129, Liz Keller, CHASE Collective. DMMLS
- $285,0004 bd2 ba1k sqft613 SW 61st St, Des Moines, IA 50312For SaleMLS ID #739719, Summer Clark, RE/MAX Precision. DMMLS
- $260,0002 bd2 ba1.1k sqft2405 57th St, Des Moines, IA 50310For SaleMLS ID #743546, Brittany Giefer, RE/MAX Revolution. DMMLS
- $330,0003 bd2 ba1.5k sqft4119 Lincoln Place Dr, Des Moines, IA 50312For SaleMLS ID #743786, Ethan Freeman, RE/MAX Precision. DMMLS
- $309,9003 bd2 ba1.1k sqft504 11th St, West Des Moines, IA 50265For SaleMLS ID #744549, Zineta Imamovic, Realty ONE Group Impact. DMMLS
- $279,0004 bd2 ba1.1k sqft1615 56th St, Des Moines, IA 50310For Sale
 MLS ID #70315, Jason Miller, Weichert, Realtors®-Miller & Clark Agency. CIBR
 - $285,0003 bd2 ba1.6k sqft6800 Holcomb Ave, Urbandale, IA 50322For SaleMLS ID #743497, Michelle Hanson, RE/MAX Concepts. DMMLS
- $285,0003 bd3 ba1.4k sqft4600 Bel Aire Rd, Des Moines, IA 50310For SaleMLS ID #739641, Kathy Millikan, Realty ONE Group Impact. DMMLS
- $297,0003 bd2 ba1.1k sqft2926 Garden Rdg, Des Moines, IA 50310For SaleMLS ID #741907, Rick Herron, Realty ONE Group Impact. DMMLS
- $272,5004 bd2 ba1.1k sqft2735 64th St, Des Moines, IA 50322For SaleMLS ID #743543, Tracy Tran, Realty ONE Group Impact. DMMLS
- $300,0003 bd2 ba1.2k sqft7217 Maple Dr, Urbandale, IA 50322For SaleMLS ID #740363, Seth Walker, RE/MAX Concepts. DMMLS
- $269,9004 bd3 ba968 sqft2819 Rollins Ave, Des Moines, IA 50312For SaleMLS ID #735990, Ryan Rivera, Zealty Home Advisors. DMMLS
- $309,0003 bd2 ba1.2k sqft5101 NW 66th Ave, Johnston, IA 50131For SaleMLS ID #744554, Tony Sly, Keller Williams Realty GDM. DMMLS
- $249,9993 bd3 ba1.2k sqft1310 E Ovid Ave, Des Moines, IA 50316For SaleMLS ID #744892, Christopher Foster, Weichert, Realtors - The 515 Agency. DMMLS
- $275,0003 bd1 ba1.2k sqft4255 NW 6th Dr, Des Moines, IA 50313For SaleMLS ID #739269, Charles Reeder, RE/MAX Revolution. DMMLS
- Iowa
- Polk County
- Des Moines
- 50312
- Waterbury
- 6128 Pleasant Dr
Nearby cities
Nearby neighborhoods
Nearby zip codes
Other Des Moines Topics
