
Experience refined living in one of Northwest Raleigh's most desirable locations. This beautifully appointed 4 bedroom, 3.5 bath residence offers over 3,600 square feet of thoughtfully designed living space where timeless elegance meets modern comfort. From the moment you step inside, you'll appreciate the attention to detail, open concept design, abundant natural light, and seamless flow that's perfect for both everyday living and entertaining. The spacious gourmet kitchen serves as the heart of the home, opening to inviting living and dining spaces designed to bring family and friends together. Retreat to the luxurious primary suite featuring a spa inspired bath and generous walk in closet, while the additional bedrooms and flexible living areas provide exceptional space for family, guests, a home office, or recreation. Step outside and discover your own private backyard retreat. Whether you're hosting unforgettable gatherings, enjoying peaceful evenings under the stars, or creating lasting family memories, the outdoor living space offers endless opportunities to relax and entertain. Perfectly positioned just minutes from shopping, dining, parks, major highways, RTP, RDU Airport, and Downtown Raleigh, this exceptional home delivers the ideal combination of luxury, convenience, and lifestyle. Move in ready and meticulously maintained, this is more than a home, It's the lifestyle you've been waiting for.
For sale
$1,249,000
6128 Ponderosa Rd, Raleigh, NC 27612
4beds
3,631sqft
Single Family Residence
Built in 2016
0.26 Acres Lot
$1,202,900 Zestimate®
$344/sqft
$42/mo HOA
What's special
- 54 days
- 1,452
- 95
Likely to sell faster than
Zillow last checked:
Listing updated:
Listed by:
Andy Harrell 910-603-0989,
Carolina Living Associates LLC
Source: Doorify MLS,MLS#: 10181595
Facts & features
Interior
Bedrooms & bathrooms
- Bedrooms: 4
- Bathrooms: 4
- Full bathrooms: 3
- 1/2 bathrooms: 1
- Main level bedrooms: 1
Primary bedroom
- Level: Main
Heating
- Central, Forced Air
Cooling
- Central Air
Appliances
- Included: Disposal, Dishwasher, Gas Cooktop, Gas Water Heater, Oven, Refrigerator, Stainless Steel Appliance(s), Washer/Dryer
- Laundry: Laundry Room
Features
- Built-in Features, Ceiling Fan(s), Granite Counters, High Ceilings, High Speed Internet, Kitchen Island, Pantry, Primary Downstairs, Soaking Tub, Tray Ceiling(s), Walk-In Closet(s), Butler's Pantry, Separate Shower, Walk-In Shower
- Flooring: Carpet, Ceramic Tile, Hardwood, Tile, Wood
- Number of fireplaces: 1
- Fireplace features: Living Room
- Common walls with other units/homes: No Common Walls
Interior area
- Total structure area: 3,631
- Total interior livable area: 3,631 sqft
- Finished area above ground: 3,631
- Finished area below ground: 0
Video & virtual tour
Property
Parking
- Total spaces: 2
- Parking features: Additional Parking, Garage
- Garage spaces: 2
Features
- Levels: Two
- Stories: 2
- Patio & porch: Patio, Porch, Screened
- Exterior features: Fire Pit, Rain Gutters, Fenced Yard
- Fencing: Back Yard
Lot
- Size: 0.26 Acres
- Features: Back Yard, Landscaped, Sprinklers In Front, Sprinklers In Rear
Details
- Parcel number: 0796491750
- Zoning: R-4
- Special conditions: Standard
Construction
Type & style
- Home type: SingleFamily
- Architectural style: Traditional,Transitional
- Property subtype: Single Family Residence
Materials
- Board & Batten Siding, Brick, Fiber Cement
- Foundation: Crawlspace
- Roof: Shingle,Shake
Condition
- New construction: No
- Year built: 2016
Utilities & green energy
- Sewer: Public Sewer
- Water: Public
Community & HOA
Community
- Features: Curbs, Street Lights, Sidewalks
- Subdivision: Brookhaven Place
HOA
- Has HOA: Yes
- Amenities included: Other
- Services included: None
- HOA fee: $500 annually
- HOA name: Brookhaven HOA
- HOA phone: 919-400-0008
Location
- Region: Raleigh
Financial & listing details
- Price per square foot: $344/sqft
- Tax assessed value: $1,066,140
- Annual tax amount: $9,712
- Date on market: 7/25/2026
- Listing agreement: Exclusive Right To Sell
- Listing terms: Cash,Conventional,FHA,USDA Loan,VA Loan
Estimated market value
$1,202,900
$1.14M - $1.26M
$4,280/mo
Price history
| Date | Event | Price |
|---|---|---|
| 7/25/2026 | Listed for sale | $1,249,000+16.7%$344/sqft |
Source:  Doorify MLS #10181595 Report a problem Doorify MLS #10181595 Report a problem | ||
| 10/31/2022 | Sold | $1,070,000-2.7%$295/sqft |
Source: Public Record Report a problem | ||
| 9/30/2022 | Contingent | $1,100,000$303/sqft |
Source: Doorify MLS #2471405 Report a problem | ||
| 9/9/2022 | Listed for sale | $1,100,000+57.1%$303/sqft |
Source: Doorify MLS #2471405 Report a problem | ||
| 9/30/2016 | Sold | $700,000$193/sqft |
Source: Public Record Report a problem | ||
Public tax history
| Year | Property taxes | Tax assessment |
|---|---|---|
| 2025 | $9,318 +0.9% | $1,066,140 +0.5% |
| 2024 | $9,236 +3.8% | $1,061,115 +30.3% |
| 2023 | $8,898 +7.6% | $814,513 |
| 2022 | $8,267 +4% | $814,513 |
| 2021 | $7,945 | $814,513 |
| 2020 | -- | $814,513 +20.3% |
| 2019 | -- | $677,156 |
| 2018 | -- | $677,156 |
| 2017 | -- | $677,156 +644.1% |
| 2016 | $927 | $91,000 +13.8% |
| 2015 | -- | $80,000 |
Find assessor info on the county website
Monthly payment
Est. payment
Payment breakdown
Explore the cost of this home by adjusting the details. Changes won't be saved.Climate risks
Neighborhood: Northwest Raleigh
Nearby schools
Schools provided by the listing agent
- Elementary: Wake - Jeffreys Grove Elementary
- Middle: Wake - Oberlin Middle
- High: Wake - Sanderson High
Source: Doorify MLS. This data may not be complete. We recommend contacting the local school district to confirm school assignments for this home.
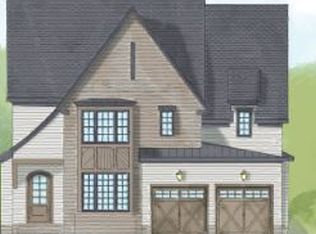
- $1,126,0004 bd5 ba3.4k sqft6132 Ponderosa Rd, Raleigh, NC 27612Off Market
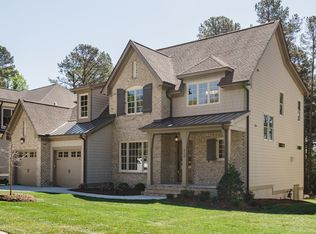
- $1,165,6004 bd4 ba3.6k sqft6120 Ponderosa Rd, Raleigh, NC 27612Off Market
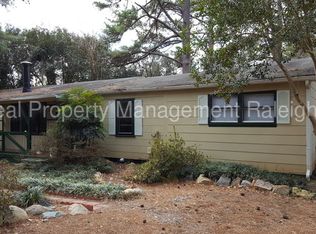
- $1,199,8004 bd5 ba3.6k sqft6136 Ponderosa Rd, Raleigh, NC 27612Off Market
- $376,9005 bd2 ba2.1k sqft5905 Jeffreys Grove School Rd, Raleigh, NC 27612Off Market
Similar homes
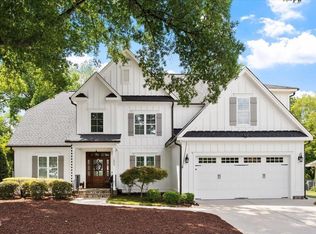
- $1,259,0004 bd3 ba3k sqftCentral Carolina Construction Inc., Raleigh, NC 27609For Sale
 MLS ID #10192290, Clair Fullerton. Doorify MLS
 - $1,054,9994 bd3 ba3.4k sqft6101 Westglen Dr, Raleigh, NC 27612For Sale
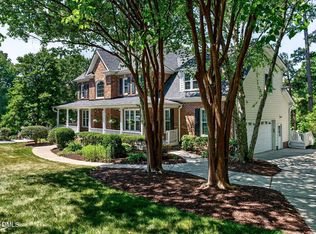 MLS ID #10168960, Vitaliia Matiiuk Pryadko. Doorify MLS
 - $895,0004 bd3 ba3.5k sqft7915 Longleaf Branch Ct, Raleigh, NC 27612For Sale
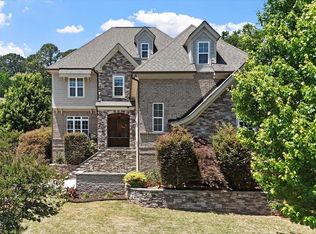 MLS ID #10184689, Liz Brown. Doorify MLS
 - $1,049,0004 bd4 ba4.6k sqft9012 Riverview Park Dr, Raleigh, NC 27613For Sale
 MLS ID #10185326, Allison Caudle. Doorify MLS
 - $1,295,0005 bd5 ba4.1k sqft5117 Swisswood Dr, Raleigh, NC 27613For SaleMLS ID #10170259, Leigh Anne Hammill. Doorify MLS
- $1,150,0004 bd5 ba4.1k sqft14020 Durant Rd, Raleigh, NC 27614New ConstructionMLS ID #10190236, Jim Allen. Doorify MLS
- $1,775,0005 bd5 ba3.9k sqft3516 Ranlo Dr, Raleigh, NC 27612For SaleMLS ID #10176574, Bobbie Callahan. Doorify MLS
- $1,699,9004 bd4 ba3.3k sqft1712 Bickett Blvd, Raleigh, NC 27608For SaleMLS ID #10192175, Wilson Crow. Doorify MLS
- $995,0004 bd4 ba3.7k sqft8509 Towneley Pl, Raleigh, NC 27615For SaleMLS ID #10170000, Kristin Vore. Doorify MLS
- $1,050,0005 bd5 ba5k sqft429 Grosvenor Dr, Raleigh, NC 27615For SaleMLS ID #10168072, Melissa Schambs. Doorify MLS
- $989,0004 bd3 ba2.8k sqft416 Whispering Hills Ct, Cary, NC 27519For SaleMLS ID #10191656, Jenifer Salter. Doorify MLS
- $1,150,0004 bd3 ba3.2k sqft203 Baggett Ave, Raleigh, NC 27604New ConstructionMLS ID #10173603, Liz Brown. Doorify MLS
- $1,075,0005 bd6 ba4.9k sqft3320 Bryant Falls Ct, Raleigh, NC 27613For SaleMLS ID #10170298, Tina Caul. Doorify MLS
- $825,0004 bd4 ba3.2k sqft1212 Tacketts Pond Dr, Raleigh, NC 27614For SaleMLS ID #10188514, Marti Hampton. Doorify MLS
- $725,0004 bd3 ba2.8k sqft9400 Stone Mountain Rd, Raleigh, NC 27613For SaleMLS ID #10184387, Ronda Roberts. Doorify MLS
- $1,119,0004 bd4 ba3.3k sqft902 Ravendale Pl, Cary, NC 27513For SaleMLS ID #10179523, Colleen Blondell. Doorify MLS
- $1,495,0004 bd5 ba4.7k sqft2312 Ballywater Lea Way, Wake Forest, NC 27587For SaleMLS ID #10190720, Alison Malloy Wojnarowski. Doorify MLS
- $899,9994 bd4 ba3.3k sqft2536 Urbino Ct, Apex, NC 27502For SaleMLS ID #10192122, Armand Lenchek. Doorify MLS
- $899,9004 bd4 ba3.8k sqft137 Treeline Ct, Holly Springs, NC 27540For SaleMLS ID #10191824, Meredith Kisner. Doorify MLS
- $1,750,0005 bd4 ba3.4k sqft815-1 Marlowe Rd, Raleigh, NC 27609For SaleMLS ID #10166572, Runyon Tyler. Doorify MLS
