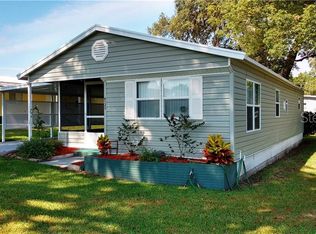
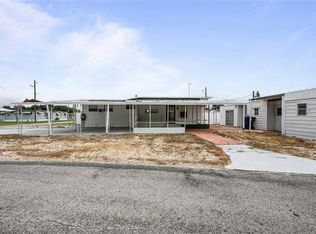
DON’T LET THIS ONE GET LOST IN THE SEARCH! If you’re looking for an affordable Florida home that has been genuinely cared for, this one deserves a closer look. Located in Green Hills Estates, a 55+ community in Zephyrhills, this furnished 2-bedroom home offers something buyers will appreciate the moment they step inside! PRIDE OF OWNERSHIP. The comfortable floor plan offers plenty of space to relax, entertain friends, or simply enjoy the Florida lifestyle. With furnishings already in place, NEW ROOF IN 2024.you can bring your personal touches and start enjoying it right away. And the location makes everyday living easy. Shopping, dining, medical facilities, the YMCA and everything Zephyrhills has to offer are just minutes away. Green Hills Estates also offers the community lifestyle many 55+ buyers come to Florida looking for, with a clubhouse, social activities, shuffleboard and opportunities to meet neighbors and stay involved. With low fees and water included this is a great place for you to call home! Maybe you are not ready to retire but looking for your winter getaway, with low maintenance and low cost living this one offers it all. If you’ve been scrolling past homes thinking they all look the same, STOP HERE. Pictures can only tell part of the story. Come see this one in person and see for yourself just how well it has been cared for. Affordable, Furnished, well maintained, and conveniently located. Schedule your showing, you may be surprised by just how much this home has to offer.
For sale
$104,900
6128 RIDGEWOOD DRIVE, ZEPHYRHILLS, FL 33542
2beds
960sqft
Mobile Home
Built in 1971
3,831 Square Feet Lot
$-- Zestimate®
$109/sqft
$38/mo HOA
What's special
Comfortable floor plan
- 10 days
- 316
- 27
Likely to sell faster than
Zillow last checked:
Listing updated:
Listed by:
Sherri Freeze 813-355-1514,
BINGHAM REALTY INC 813-788-2759
Source: Stellar MLS,MLS#: TB8550689 Originating MLS: Suncoast Tampa
Originating MLS: Suncoast Tampa
Facts & features
Interior
Bedrooms & bathrooms
- Bedrooms: 2
- Bathrooms: 2
- Full bathrooms: 2
Rooms
- Room types: Florida Room
Primary bedroom
- Features: Walk-In Closet(s)
- Level: First
- Area: 132 Square Feet
- Dimensions: 11x12
Bedroom 2
- Features: Built-in Closet
- Level: First
- Area: 99 Square Feet
- Dimensions: 9x11
Dining room
- Features: No Closet
- Level: First
- Area: 80 Square Feet
- Dimensions: 8x10
Florida room
- Features: No Closet
- Level: First
- Area: 136 Square Feet
- Dimensions: 8x17
Kitchen
- Features: No Closet
- Level: First
- Area: 72 Square Feet
- Dimensions: 9x8
Living room
- Features: No Closet
- Level: First
- Area: 242 Square Feet
- Dimensions: 11x22
Heating
- Central
Cooling
- Central Air
Appliances
- Included: Range, Refrigerator
- Laundry: Inside, Other
Features
- Living Room/Dining Room Combo
- Flooring: Carpet, Linoleum
- Windows: Window Treatments
- Has fireplace: No
- Furnished: Yes
Interior area
- Total structure area: 1,104
- Total interior livable area: 960 sqft
Video & virtual tour
Property
Parking
- Total spaces: 1
- Parking features: Covered, Driveway
- Carport spaces: 1
- Has uncovered spaces: Yes
Features
- Levels: One
- Stories: 1
- Patio & porch: Covered
- Exterior features: Private Mailbox, Storage
Lot
- Size: 3,831 Square Feet
- Features: In County
Details
- Additional structures: Storage
- Parcel number: 2126030070000000610
- Zoning: RMH
- Special conditions: None
Construction
Type & style
- Home type: MobileManufactured
- Property subtype: Mobile Home
- Attached to another structure: Yes
Materials
- Metal Frame
- Foundation: Crawlspace
- Roof: Other
Condition
- New construction: No
- Year built: 1971
Utilities & green energy
- Sewer: Septic Tank
- Water: Well
- Utilities for property: Cable Available, Electricity Connected, Water Connected
Community & HOA
Community
- Features: Buyer Approval Required, Clubhouse, Deed Restrictions
- Pet fee: $0 monthly
- Senior community: Yes
- Subdivision: GREEN HILLS ESTATES
HOA
- Has HOA: Yes
- Amenities included: Clubhouse, Laundry, Shuffleboard Court
- Services included: Water
- HOA fee: $38 monthly
- HOA name: Cheri Briggs
- HOA phone: 716-560-6905
Location
- Region: Zephyrhills
Financial & listing details
- Price per square foot: $109/sqft
- Tax assessed value: $64,341
- Annual tax amount: $1,291
- Date on market: 9/21/2026
- Cumulative days on market: 10 days
- Listing terms: Cash
- Ownership: Fee Simple
- Total actual rent: 0
- Electric utility on property: Yes
- Road surface type: Paved
- Body type: Double Wide
Estimated market value
Not available
Estimated sales range
Not available
Not available
Price history
| Date | Event | Price |
|---|---|---|
| 9/21/2026 | Listed for sale | $104,900$109/sqft |
Source:  Stellar MLS #TB8550689 Report a problem Stellar MLS #TB8550689 Report a problem | ||
| 7/1/2026 | Listing removed | $104,900$109/sqft |
Source: Stellar MLS #TB8469148 Report a problem | ||
| 3/6/2026 | Price change | $104,900-8.7%$109/sqft |
Source: Stellar MLS #TB8469148 Report a problem | ||
| 1/27/2026 | Listed for sale | $114,900+9.4%$120/sqft |
Source: Stellar MLS #TB8469148 Report a problem | ||
| 10/4/2023 | Sold | $105,000-18.6%$109/sqft |
Source: Stellar MLS #T3470401 Report a problem | ||
| 9/18/2023 | Pending sale | $129,000$134/sqft |
Source: Stellar MLS #T3470401 Report a problem | ||
| 9/5/2023 | Listed for sale | $129,000+517.2%$134/sqft |
Source: Stellar MLS #T3470401 Report a problem | ||
| 4/11/2011 | Listing removed | $20,900$22/sqft |
Source: TNC Report a problem | ||
| 3/12/2011 | Listed for sale | $20,900-41.1%$22/sqft |
Source: TNC Report a problem | ||
| 12/29/1998 | Sold | $35,500$37/sqft |
Source: Public Record Report a problem | ||
Public tax history
| Year | Property taxes | Tax assessment |
|---|---|---|
| 2025 | $1,291 +1% | $64,341 +1.3% |
| 2024 | $1,278 +40.5% | $63,512 +37.1% |
| 2023 | $909 +20.2% | $46,328 +27.9% |
| 2022 | $757 +3% | $36,236 +7.1% |
| 2021 | $734 +10.5% | $33,820 +10% |
| 2020 | $665 +0.2% | $30,753 0% |
| 2019 | $663 | $30,768 +8.8% |
| 2018 | $663 +7.4% | $28,268 +5.2% |
| 2017 | $618 +2.4% | $26,867 +4.2% |
| 2016 | $603 +4% | $25,778 -4.4% |
| 2015 | $580 -3.7% | $26,976 -8.2% |
| 2014 | $603 | $29,372 -3.8% |
| 2013 | -- | $30,518 -4.8% |
| 2012 | -- | $32,060 -2% |
| 2011 | -- | $32,730 0% |
| 2010 | -- | $32,736 +1.5% |
| 2009 | -- | $32,251 -8.7% |
| 2008 | -- | $35,329 -5.6% |
| 2007 | -- | $37,431 +5.8% |
| 2006 | -- | $35,387 +51.3% |
| 2005 | -- | $23,393 +1.8% |
| 2004 | -- | $22,981 -7.5% |
| 2003 | -- | $24,847 +0% |
| 2002 | -- | $24,838 +6.6% |
| 2000 | -- | $23,292 +0.3% |
| 1999 | -- | $23,229 |
Find assessor info on the county website
Monthly payment
Climate risks
Neighborhood: Zephyrhills West
Nearby schools
Schools provided by the listing agent
- Elementary: West Zephyrhills Elemen-PO
- Middle: Raymond B Stewart Middle-PO
- High: Zephryhills High School-PO
Source: Stellar MLS. This data may not be complete. We recommend contacting the local school district to confirm school assignments for this home.
Similar homes
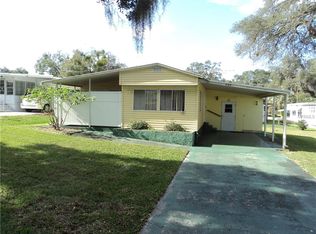
- $105,0002 bd2 ba848 sqft5330 BETMAR DRIVE, ZEPHYRHILLS, FL 33542For Sale
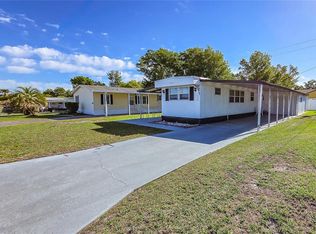
 MLS ID #TB8490311, Linda Rotante, KELLER WILLIAMS RLTY NEW TAMPA. Stellar MLS
 - $89,9992 bd2 ba864 sqft6123 RIDGEWOOD DRIVE, ZEPHYRHILLS, FL 33542For Sale
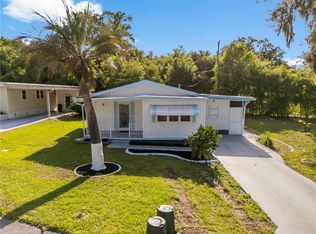 MLS ID #TB8494273, Christina Kipping, KELLER WILLIAMS TAMPA PROPERTIES. Stellar MLS
 - $114,0002 bd2 ba1k sqft5302 POWHATTAN STREET, ZEPHYRHILLS, FL 33542For Sale
 MLS ID #TB8544333, Debbie Sexton-Burton, VITIS REALTY. Stellar MLS
 - $130,0002 bd2 ba504 sqft37234 CAROL AVE, ZEPHYRHILLS, FL 33542For Sale
 MLS ID #TB8553657, Isabel Rubio, KELLER WILLIAMS RLTY NEW TAMPA. Stellar MLS
 - $111,9002 bd2 ba846 sqft37332 SANDRA AVENUE, ZEPHYRHILLS, FL 33542For SaleMLS ID #TB8482514, Troy Duprey, KELLER WILLIAMS RLTY NEW TAMPA. Stellar MLS
- $98,0002 bd2 ba624 sqft5238 BETMAR DRIVE, ZEPHYRHILLS, FL 33542For SaleMLS ID #TB8515737, Troy Duprey, KELLER WILLIAMS RLTY NEW TAMPA. Stellar MLS
- $95,0002 bd1 ba720 sqft37421 MARCY LANE, ZEPHYRHILLS, FL 33542For SaleMLS ID #TB8481742, David Mayhew, CHARLES RUTENBERG REALTY INC. Stellar MLS
- $124,9002 bd2 ba840 sqft5238 BETTY STREET, ZEPHYRHILLS, FL 33542For SaleMLS ID #TB8546271, Fran Lancaster, LPT REALTY, LLC. Stellar MLS
- $109,9002 bd2 ba1k sqft37249 HAMMOND DRIVE, ZEPHYRHILLS, FL 33541For SaleMLS ID #TB8533966, Patty Hurlburt, BHHS FLORIDA PROPERTIES GROUP. Stellar MLS
- $124,9002 bd1 ba944 sqft36917 GRACE AVENUE, ZEPHYRHILLS, FL 33542For SaleMLS ID #TB8547422, Suzanne Melhorn, KELLER WILLIAMS RLTY NEW TAMPA. Stellar MLS
- $119,9002 bd2 ba864 sqft37135 SANDRA AVENUE, ZEPHYRHILLS, FL 33542For SaleMLS ID #TB8503199, Suzanne Melhorn, KELLER WILLIAMS RLTY NEW TAMPA. Stellar MLS
- $89,9002 bd1 ba552 sqft39053 OLA AVENUE, ZEPHYRHILLS, FL 33542For SaleMLS ID #TB8546596, Chad Leonberg, EXP REALTY LLC. Stellar MLS
- $125,0002 bd2 ba960 sqft37021 SANDRA AVENUE, ZEPHYRHILLS, FL 33542For SaleMLS ID #TB8538815, Linda Rotante, KELLER WILLIAMS RLTY NEW TAMPA. Stellar MLS
- $110,0002 bd1 ba768 sqft36346 LE SABRE WAY, ZEPHYRHILLS, FL 33541For SaleMLS ID #TB8546021, Troy Duprey, KELLER WILLIAMS RLTY NEW TAMPA. Stellar MLS
- $97,5002 bd1 ba713 sqft39334 MAHER DRIVE, ZEPHYRHILLS, FL 33542For SaleMLS ID #TB8436842, Gina Marie Holm, REST EASY REALTY POWERED BY SELLSTATE. Stellar MLS
- $115,0002 bd2 ba888 sqft7047 EL MATADOR STREET, ZEPHYRHILLS, FL 33541For SaleMLS ID #TB8506572, Troy Duprey, KELLER WILLIAMS RLTY NEW TAMPA. Stellar MLS
- $119,9002 bd2 ba784 sqft5309 MONTEGO DRIVE, ZEPHYRHILLS, FL 33541For SaleMLS ID #TB8543655, Christy Brewer, BREWER REALTY. Stellar MLS
- $128,0002 bd2 ba864 sqft39443 ELGIN DRIVE, ZEPHYRHILLS, FL 33542For SaleMLS ID #TB8431872, Kathryn Vanater, CENTURY 21 BILL NYE REALTY. Stellar MLS
- $64,0002 bd2 ba672 sqft6004 ALPINE DRIVE, ZEPHYRHILLS, FL 33542For SaleMLS ID #TB8536164, Amy M. Storch, SELLSTATE COASTAL REALTY. Stellar MLS
- $125,5002 bd2 ba1.1k sqft6253 BALMY LANE, ZEPHYRHILLS, FL 33542For SaleMLS ID #TB8515979, Susan Colby, DALTON WADE INC. Stellar MLS
