Skip main navigation
Off market
  • $993,300

    6128 S Fundy Way, Aurora, CO 80016

    6beds
    5,717sqft
    SingleFamily
    Built in 2004
    0.25 Acres Lot
    $993,300 Zestimate®
    $174/sqft
    $5,347 Estimated rent

    Home value

    $993,300

    $944,000 - $1.04M

    $5,347/mo

    Zestimate® history
    Loading
    Loading...

    Owner options

    List your home for rent

    $5,347/mo

    Rent Zestimate®

    Find your next renter with Zillow Rental Manager. Plus, with online applications, you can quickly screen prospective tenants – for free.

    Learn more

    $5,347/mo

    Rent Zestimate®

    Refinance and save

    $5,768/mo

    Est. payment

    Refinancing to a lower rate could help reduce your monthly payments and save thousands over the life of the loan.

    See today's rates

    $5,768/mo

    Est. payment

    Explore your selling options

    Work with a Zillow partner agent

    Leverage their expertise and Zillow's premium Showcase listings to get your home seen by more buyers.

    Get started

    List with your own agent

    Get your home in front of millions of buyers by listing it on Zillow.

    Learn how to do it

    Sell it yourself

    Take full control of how buyers see your home on Zillow by listing For Sale by Owner (FSBO).

    List your home

    What's special

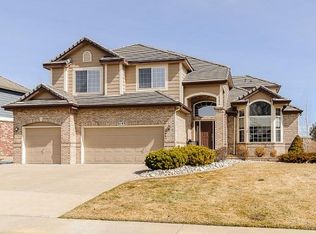
    Welcome home to the Siena community of Tuscany in Southeast Aurora! Many honey-do's have already been honey done starting with the breathtaking landscaping that greets you upon arrival along with every touch up and maintenance item imaginable making this sprawling abode move in ready to the max. An expansive layout is found and thoughtfully planned for your every lifestyle convenience from the laundry space just inside of the garage entryway to the open concept main living area quietly nestled at the back of the main level to the immense amount of storage found at every turn of this home. A kitchen is the heart of the home and the one truly has it all from abundant counter space making meal prep a breeze to ample high-end cabinetry for your every storage need, all nicely finished with stainless appliances including the gas cooktop. The beautiful owner's suite is your personal tranquil oasis featuring an expansive seating area separate from the bedroom suite that leads into the luxurious 5-piece bathroom. Out back you will find the phenomenal outdoor living space featuring a full sized patio space and grassed area along with a partially Xeriscaped design to save you time and money on maintenance. You will love living in Tuscany offering a robust community center with a phenomenal community only pool and clubhouse where you can make a splash this Summer meeting your new neighbors. Residents of Tuscany have the benefit of the award winning Cherry Creek School District along with both Rolling Hills Elementary and Falcon Creek MS being a short walk from your new home. Enjoy endless dining, shopping, and entertainment options in the Southlands Outdoor Retail District featuring a full AMC Dine-In Movie Theater, abundant casual dining options along with higher end restaurant options as well, and so many shopping choices. The Southlands Mall also features a robust courtyard area with a mini splash park in the Summer and a skating rink in the Winter.

    This property is off market, which means it's not currently listed for sale or rent on Zillow. This may be different from what's available on other websites or public sources.

    Facts & features

    Interior

    Bedrooms & bathrooms
    • Bedrooms: 6
    • Bathrooms: 6
    • Full bathrooms: 5
    • 1/2 bathrooms: 1
    Heating
    • Forced air
    Cooling
    • Central
    Features
    • Basement: Partially finished
    • Has fireplace: Yes
    Interior area
    • Total interior livable area: 5,717 sqft

    Property

    Parking
    • Parking features: Garage - Attached
    Features
    • Exterior features: Wood
    Lot
    • Size: 0.25 Acres
    Details
    • Parcel number: 207322116034

    Construction

    Type & style
    • Home type: SingleFamily
    Materials
    • Wood
    • Roof: Other
    Condition
    • Year built: 2004

    Community & HOA

    HOA
    • Has HOA: Yes
    • HOA fee: $62 monthly
    Location
    • Region: Aurora

    Financial & listing details

    • Price per square foot: $174/sqft
    • Tax assessed value: $995,200
    • Annual tax amount: $7,082

    Price history

    DateEventPrice
    10/12/2022Sold$962,500-3.8%$168/sqft
    Source: EXIT Realty solds #348204625020697071 Report a problem
    7/15/2022Listed for sale$1,000,000+89.7%$175/sqft
    Source: Exit Realty #3761357 Report a problem
    7/23/2004Sold$527,210$92/sqft
    Source: Public Record Report a problem

    Public tax history

    YearProperty taxesTax assessment
    2025$7,082 +12.2%$62,200 -6.1%
    2024$6,309 +29.6%$66,270 -6.2%
    2023$4,870 -0.4%$70,634 +47.1%
    2022$4,891 $48,032 -2.8%
    2021-- $49,414 +10.1%
    2020$4,489 -7.9%$44,895
    2019$4,877 $44,895 +0.4%
    2018$4,877 +1.6%$44,719
    2017$4,798 $44,719 -1.5%
    2016-- $45,420
    2015-- $45,420 +22.5%
    2014$4,944 +11.4%$37,070 +7.9%
    2013$4,439 $34,350
    2012-- $34,350
    2011$4,561 +1.9%$34,350 -12.6%
    2010$4,476 -4.8%$39,310
    2009$4,700 $39,310 -4.3%
    2008-- $41,089
    2007-- $41,089 +5.2%
    2006-- $39,060
    2005-- $39,060 +155.8%
    2002$1,632 +582.7%$15,270 +644.9%
    2001$239 $2,050
    Find assessor info on the county website

    Neighborhood: 80016

    Nearby schools

    GreatSchools rating
    Get a cash offer in 3 minutes
    Find out how much your home could sell for in as little as 3 minutes with a no-obligation cash offer.
    Estimated market value
    $993,300
    Get a cash offer in 3 minutes
    Find out how much your home could sell for in as little as 3 minutes with a no-obligation cash offer.
    Estimated market value
    $993,300