Skip main navigation
Closed
  • Listed by: Garcia Properties • David B Nall • Contact: 314-971-1711
    Bought with: Realty Shop
    Price Unknown

    6128 S Grand Blvd, Saint Louis, MO 63111

    4beds
    2,897sqft
    Single Family Residence
    Built in 1915
    8,232 Square Feet Lot
    $383,500 Zestimate®
    $--/sqft
    $2,526 Estimated rent

    Home value

    $383,500

    $360,000 - $410,000

    $2,526/mo

    Zestimate® history
    Loading
    Loading...

    Owner options

    List your home for rent

    $2,526/mo

    Rent Zestimate®

    Find your next renter with Zillow Rental Manager. Plus, with online applications, you can quickly screen prospective tenants – for free.

    Learn more

    $2,526/mo

    Rent Zestimate®

    Refinance and save

    Refinancing to a lower rate could help reduce your monthly payments and save thousands over the life of the loan.

    See today's rates

    Explore your selling options

    Work with a Zillow partner agent

    Leverage their expertise and Zillow's premium Showcase listings to get your home seen by more buyers.

    Get started

    List with your own agent

    Get your home in front of millions of buyers by listing it on Zillow.

    Learn how to do it

    Sell it yourself

    Take full control of how buyers see your home on Zillow by listing For Sale by Owner (FSBO).

    List your home

    What's special

    Gas servicesHalf bathHistoric charmSpacious yardPink kentucky granite mantleStreet accessEngine trolley
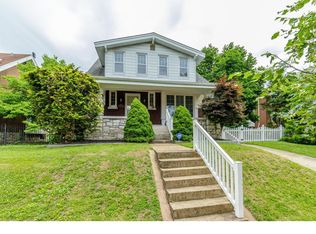
    Open House Cancelled. Spectacular 2.5-story showstopper just minutes from all the action in STL. 2 blocks from Carondelet YMCA & Great Rivers Greenway! Handsome hardwood flooring through all main floor living areas and 2nd floor. Large kitchen offers tons of space for family dinners in style. Butler's pantry in hallway adjacent to kitchen & half bath. Historic charm with stained glass, arched openings, & crown moulding. Spacious yard with massive, detached 4 car, heated & cooled pro-level workshop that boasts 2 - 220V services plus sewer and gas services & engine trolley. Pull thru driveway with alley & street access provides gated & secure parking for 8+ vehicles. Brand new roof & flashing on house and garage! Spacious entry foyer boasts a grand staircase to the left and large dining room with pink Kentucky granite mantle to the right. Two entrances to large party-friendly lower level, offering many options for usability. Plenty of auxiliary spaces for work from home lifestyles. Additional Rooms: Sun Room

    Zillow last checked:

    Listing updated:

    Listed by:

    David B Nall 314-971-1711,

    Garcia Properties,

    Todd A Murray 314-409-3320,

    Garcia Properties

    Bought with:

    Amanda A Alejandro, 2008015448

    Realty Shop

    Source: MARIS,MLS#: 24035194MLS LogoOriginating MLS: St. Louis Association of REALTORS

    Facts & features

    Interior

    Bedrooms & bathrooms
    • Bedrooms: 4
    • Bathrooms: 3
    • Full bathrooms: 2
    • 1/2 bathrooms: 1
    • Main level bathrooms: 1
    Heating
    • Natural Gas, Radiant
    Cooling
    • Central Air, Electric
    Appliances
    • Included: Dishwasher, Disposal, Gas Range, Gas Oven, Refrigerator, Stainless Steel Appliance(s), Electric Water Heater
    Features
    • Separate Dining, Kitchen Island, Historic Millwork
    • Flooring: Hardwood
    • Doors: Storm Door(s)
    • Windows: Insulated Windows, Stained Glass, Storm Window(s), Tilt-In Windows, Wood Frames
    • Basement: Full,Partially Finished,Walk-Up Access
    • Number of fireplaces: 1
    • Fireplace features: Insert, Dining Room
    Interior area
    • Total structure area: 2,897
    • Total interior livable area: 2,897 sqft
    • Finished area above ground: 2,152
    • Finished area below ground: 745

    Property

    Parking
    • Total spaces: 4
    • Parking features: Additional Parking, Alley Access, Detached, Garage, Garage Door Opener, Off Street, Tandem, Storage, Workshop in Garage
    • Garage spaces: 4
    Features
    • Levels: Two
    • Patio & porch: Patio
    Lot
    • Size: 8,232 Square Feet
    • Dimensions: 64 x 120
    • Features: Near Public Transit
    Details
    • Parcel number: 29340001100
    • Special conditions: Standard

    Construction

    Type & style
    • Home type: SingleFamily
    • Architectural style: Other,Craftsman,Traditional
    • Property subtype: Single Family Residence
    Materials
    • Brick
    • Foundation: Stone
    Condition
    • Year built: 1915

    Utilities & green energy

    • Sewer: Public Sewer
    • Water: Public

    Community & HOA

    Community
    • Subdivision: Ludwigs Add
    Location
    • Region: Saint Louis

    Financial & listing details

    • Tax assessed value: $51,830
    • Annual tax amount: $3,447
    • Date on market: 6/4/2024
    • Cumulative days on market: 3 days
    • Listing terms: Cash,FHA,Private Financing Available,VA Loan
    • Ownership: Private
    • Road surface type: Concrete

    Price history

    DateEventPrice
    7/5/2024Sold--
    Source: MARIS #24035194 Report a problem
    6/7/2024Pending sale$335,000$116/sqft
    Source: MARIS #24035194 Report a problem
    6/4/2024Listed for sale$335,000+67.5%$116/sqft
    Source: MARIS #24035194 Report a problem
    12/1/2014Sold--
    Source: MARIS #14059651 Report a problem
    10/28/2014Price change$200,000+3.9%$69/sqft
    Source: Vflyer Homes #14059651 Report a problem
    10/16/2014Price change$192,500-1%$66/sqft
    Source: Owner Report a problem
    9/19/2014Listed for sale$194,500-2.8%$67/sqft
    Source: Owner Report a problem
    11/17/2011Listing removed$200,000$69/sqft
    Source: Re/Max GOLD II #80049501 Report a problem
    2/25/2011Listed for sale$200,000$69/sqft
    Source: Re/Max GOLD II #80049501 Report a problem
    3/13/2009Listing removed$200,000$69/sqft
    Source: Postlets #80049501 Report a problem
    1/13/2009Listed for sale$200,000-27.3%$69/sqft
    Source: Postlets #80049501 Report a problem
    7/12/2008Listing removed$275,000$95/sqft
    Source: Prudential Real Estate #80003111 Report a problem
    6/21/2008Price change$275,000-3.5%$95/sqft
    Source: Prudential Real Estate #80003111 Report a problem
    5/29/2008Listed for sale$285,000$98/sqft
    Source: Prudential Real Estate #80003111 Report a problem

    Public tax history

    YearProperty taxesTax assessment
    2025$4,271 +17.9%$51,830 +20.7%
    2024$3,623 +5.1%$42,950
    2023$3,447 +6.1%$42,950 +10.3%
    2022$3,248 +0.1%$38,950
    2021$3,243 +10.4%$38,950 +9.3%
    2020$2,937 $35,640
    2019$2,937 $35,640 +31.2%
    2018$2,937 +26.8%$27,170
    2017$2,316 -4.5%$27,170 -5%
    2016$2,425 +10.3%$28,600 +0%
    2015$2,199 +14.6%$28,590 +14.4%
    2014$1,919 $25,000 +0.3%
    2013$1,919 $24,930 -9.1%
    2012-- $27,440
    2011-- $27,440
    2010-- $27,440 +14%
    2009$1,627 -5.3%$24,060
    2008$1,718 $24,060 -8.7%
    2007$1,718 $26,350
    2006$1,718 +1%$26,350 +9%
    2005$1,700 +39.1%$24,170 +47.7%
    2004$1,222 +3%$16,360
    2003$1,187 +29.9%$16,360 +34.1%
    2002$914 $12,200
    2001-- $12,200 +9.7%
    2000-- $11,120
    Find assessor info on the county website

    Neighborhood: Carondelet

    Nearby schools

    GreatSchools rating
    Schools provided by the listing agent
    • Elementary: Buder Elem.
    • Middle: Long Middle Community Ed. Center
    • High: Roosevelt High

    Source: MARIS. This data may not be complete. We recommend contacting the local school district to confirm school assignments for this home.