A rare opportunity to own a piece of paradise on the 15th fairway of the Country Club of Virginia's esteemed Westhampton golf course. This stunning two-story, 3,625 square foot brick home offers an unparalleled blend of elegance and comfort, with a prime location that provides expansive, westward-facing views of the course. Step inside to discover a home designed for both grand entertaining and everyday living. The residence boasts five bedrooms and three and a half baths, including a spacious first-floor primary suite for ultimate convenience. Beautiful hardwood floors flow throughout the main living areas, complementing the classic charm of the elegant formal rooms and the warmth from two gas fireplaces. Nicely updated kitchen with Wolf gas cooktop plus oven/microwave, which seamlessly connects to the formal living space. Outside, a large patio is the perfect spot to relax and take in the serene views of the golf course. The home's exterior is as impressive as its interior, featuring a classic brick exterior and a distinguished Hendricks Tile roof. Beyond the home's features, its location is ideally situated near top-rated schools, a variety of shopping options, and a vibrant selection of restaurants. This is more than a home, it's a lifestyle.
Sold for $2,400,000
$2,400,000
6128 Saint Andrews Cir, Richmond, VA 23226
5beds
3,625sqft
Single Family Residence
Built in 1968
0.56 Acres Lot
$2,469,200 Zestimate®
$662/sqft
$4,749 Estimated rent
Home value
$2,469,200
$2.20M - $2.77M
$4,749/mo
Zestimate® history
Owner options
List your home for rent
$4,749/mo
Rent Zestimate®
Find your next renter with Zillow Rental Manager. Plus, with online applications, you can quickly screen prospective tenants – for free.
$4,749/mo
Rent Zestimate®
Refinance and save
$12,226/mo
Est. payment
Refinancing to a lower rate could help reduce your monthly payments and save thousands over the life of the loan.
$12,226/mo
Est. payment
Explore your selling options
Work with a Zillow partner agent
Leverage their expertise and Zillow's premium Showcase listings to get your home seen by more buyers.
Get startedList with your own agent
Get your home in front of millions of buyers by listing it on Zillow.
Learn how to do itSell it yourself
Take full control of how buyers see your home on Zillow by listing For Sale by Owner (FSBO).
List your homeWhat's special
Gas fireplacesClassic brick exteriorDistinguished hendricks tile roofSpacious first-floor primary suiteElegance and comfortLarge patioFive bedrooms
Zillow last checked:
Listing updated:
Listed by:
Bo Steele 804-334-8834,
The Steele Group
Bought with:
Debbie Gibbs, 0225121703
The Steele Group
Source: CVRMLS,MLS#: 2526290 Originating MLS: Central Virginia Regional MLS
Originating MLS: Central Virginia Regional MLSFacts & features
Interior
Bedrooms & bathrooms
- Bedrooms: 5
- Bathrooms: 4
- Full bathrooms: 3
- 1/2 bathrooms: 1
Primary bedroom
- Description: Suite, Bath, Closets
- Level: First
- Dimensions: 17.3 x 13.0
Bedroom 2
- Description: Bath, Closet
- Level: First
- Dimensions: 12.0 x 11.0
Bedroom 3
- Description: Closet
- Level: Second
- Dimensions: 11.5 x 11.5
Bedroom 4
- Description: Closet
- Level: Second
- Dimensions: 11.5 x 12.0
Bedroom 5
- Description: Closet
- Level: Second
- Dimensions: 11.5 x 11.5
Dining room
- Description: China Closet, HW, CM, CR
- Level: First
- Dimensions: 16.0 x 14.0
Family room
- Description: Wet bar, Gas FP, Built-ins
- Level: First
- Dimensions: 17.0 x 12.0
Florida room
- Description: Beautiful views
- Level: First
- Dimensions: 35.0 x 7.0
Foyer
- Description: Coat Closet, CM, CR
- Level: First
- Dimensions: 16.5 x 9.0
Other
- Description: Tub & Shower
- Level: First
Other
- Description: Tub & Shower
- Level: Second
Half bath
- Level: First
Kitchen
- Description: Wolf cooking, Eat-in
- Level: First
- Dimensions: 20.0 x 11.0
Living room
- Description: Gas FP, HW, CM
- Level: First
- Dimensions: 20.4 x 16.3
Recreation
- Description: Carpet, Outside stairs.
- Level: Second
- Dimensions: 16.8 x 16.2
Heating
- Natural Gas, Zoned
Cooling
- Zoned
Appliances
- Included: Built-In Oven, Cooktop, Dishwasher, Disposal, Range
- Laundry: Washer Hookup, Dryer Hookup
Features
- Bookcases, Built-in Features, Ceiling Fan(s), Separate/Formal Dining Room, Eat-in Kitchen, Fireplace, Granite Counters, Bath in Primary Bedroom, Main Level Primary
- Flooring: Tile, Wood
- Doors: Sliding Doors
- Basement: Unfinished
- Attic: Walk-In
- Number of fireplaces: 2
- Fireplace features: Gas, Masonry
Interior area
- Total interior livable area: 3,625 sqft
- Finished area above ground: 3,625
- Finished area below ground: 0
Property
Parking
- Parking features: Carport, Driveway, No Garage, Paved
- Has carport: Yes
- Has uncovered spaces: Yes
Features
- Levels: Three Or More
- Stories: 3
- Patio & porch: Rear Porch
- Exterior features: Sprinkler/Irrigation, Storage, Shed, Paved Driveway
- Pool features: None
- Fencing: None
- Has view: Yes
- View description: Golf Course
- Frontage type: Golf Course
Lot
- Size: 0.56 Acres
- Features: Dead End, On Golf Course
Details
- Parcel number: W0210471017
- Zoning description: R-1
- Other equipment: Generator
Construction
Type & style
- Home type: SingleFamily
- Architectural style: Two Story
- Property subtype: Single Family Residence
Materials
- Brick, Drywall, Frame, Plaster
- Roof: Flat,Tile
Condition
- Resale
- New construction: No
- Year built: 1968
Utilities & green energy
- Sewer: Public Sewer
- Water: Public
Community & HOA
Community
- Subdivision: None
Location
- Region: Richmond
Financial & listing details
- Price per square foot: $662/sqft
- Tax assessed value: $1,860,000
- Annual tax amount: $20,640
- Date on market: 1/8/2026
- Ownership: Individuals
- Ownership type: Sole Proprietor
Price history
| Date | Event | Price |
|---|---|---|
| 12/17/2025 | Sold | $2,400,000$662/sqft |
Source:  CVRMLS #2526290 Report a problem CVRMLS #2526290 Report a problem | ||
| 10/7/2025 | Pending sale | $2,400,000$662/sqft |
Source: CVRMLS #2526290 Report a problem | ||
| 9/26/2025 | Listed for sale | $2,400,000+74.5%$662/sqft |
Source: CVRMLS #2526290 Report a problem | ||
| 12/1/2005 | Sold | $1,375,000$379/sqft |
Source: Public Record Report a problem | ||
Public tax history
| Year | Property taxes | Tax assessment |
|---|---|---|
| 2025 | $22,320 +8.1% | $1,860,000 +8.1% |
| 2024 | $20,640 +9% | $1,720,000 +9% |
| 2023 | $18,936 | $1,578,000 |
| 2022 | $18,936 +9.9% | $1,578,000 +9.9% |
| 2021 | $17,232 +4.1% | $1,436,000 +4.1% |
| 2020 | $16,560 +4.6% | $1,380,000 +4.6% |
| 2019 | $15,828 +3.1% | $1,319,000 +3.1% |
| 2018 | $15,348 +8.2% | $1,279,000 +3.6% |
| 2017 | $14,184 | $1,235,000 +1.1% |
| 2016 | $14,184 | $1,222,000 +2.7% |
| 2015 | $14,184 | $1,190,000 +0.7% |
| 2014 | $14,184 | $1,182,000 -1.7% |
| 2013 | -- | $1,203,000 -9.2% |
| 2012 | -- | $1,325,000 |
| 2011 | -- | $1,325,000 |
| 2010 | -- | $1,325,000 0% |
| 2009 | -- | $1,325,400 |
| 2008 | -- | $1,325,400 |
| 2007 | -- | $1,325,400 +3% |
| 2006 | -- | $1,286,900 +47.2% |
| 2005 | -- | $874,100 +12.3% |
| 2003 | -- | $778,200 |
| 2002 | -- | $778,200 +32% |
| 2001 | $8,430 | $589,500 |
Find assessor info on the county website
Neighborhood: Three Chopt
Nearby homes
- $2,898,1004 bd5 ba4.2k sqft6126 Saint Andrews Cir, Richmond, VA 23226Off Market
- $2,258,4004 bd5 ba3k sqft6130 Saint Andrews Cir, Richmond, VA 23226Off Market

- $2,698,1005 bd5 ba4.5k sqft6133 Saint Andrews Cir, Richmond, VA 23226Off Market
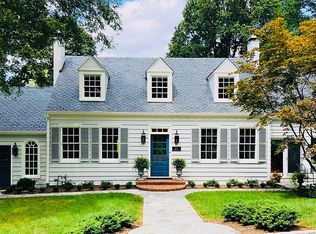
- $1,761,2003 bd2 ba1.9k sqft6125 Saint Andrews Cir, Richmond, VA 23226Off Market
- $1,631,3004 bd4 ba2.4k sqft6132 Saint Andrews Cir, Richmond, VA 23226Off Market
- $4,895,0006 bd6 ba7.8k sqft6124 Saint Andrews Ln, Richmond, VA 23226Off Market
- $623,0004 bd5 ba4.3k sqft6123 Saint Andrews Cir, Richmond, VA 23226Off Market
- $---- bd-- ba-- sqft6120 Saint Andrews Ln, Richmond, VA 23226Off Market
Nearby schools
GreatSchools rating
- 10/10Mary Munford Elementary SchoolGrades: PK-5Distance: 1.9 mi
- 4/10Albert Hill Middle SchoolGrades: 6-8Distance: 2.8 mi
- 4/10Thomas Jefferson High SchoolGrades: 9-12Distance: 2.5 mi
Schools provided by the listing agent
- Elementary: Munford
- Middle: Albert Hill
- High: Thomas Jefferson
Source: CVRMLS. This data may not be complete. We recommend contacting the local school district to confirm school assignments for this home.
Get a cash offer in 3 minutes
Find out how much your home could sell for in as little as 3 minutes with a no-obligation cash offer.
Estimated market value
$2,469,200
Get a cash offer in 3 minutes
Find out how much your home could sell for in as little as 3 minutes with a no-obligation cash offer.
Estimated market value
$2,469,200
- Virginia
- Richmond City
- Richmond
- 23226
- Three Chopt
- 6128 Saint Andrews Cir
Nearby cities
Nearby neighborhoods
Nearby zip codes
Other Richmond Topics
