Located in desirable Magnolia Place of Crestwood, KY, this spacious two-story beauty will have you feeling right at home. Through a charming covered front porch, you'll enter into an impressive floor plan that features 4 bedrooms, 3.5 baths, a formal living room, as well as an additional family room. A large custom kitchen offers an eat-in area, enhanced by vaulted ceilings. Laundry is no longer a chore with the washer and dryer conveniently located on the second floor easily accessible from all four bedrooms. Your primary bedroom has a decorative tray ceiling and ensuite bathroom with shower and whirlpool tub. The basement also has a full bathroom and a bonus room that could be used as an office or bedroom. Additional features include an attached 2-car garage with quiet lift and back up battery. This home features many remarkable improvements including two new HVAC systems and a new sump pump in the past 5 years. Enjoy your updated front porch featuring maintenance-free Trex Composite flooring and rails. No painting required! The new larger, screened-in porch provides added comfort during hot months with a covered roof, fan and extended outside area for your grill. Perfect for cookouts with friends and family. From the primary bedroom closet, access a pull down ladder leading to finished storage space in the attic, great for seasonal or just extra storage. The back French Doors and front door, including framing, have been updated. All windows and window frames were replaced with Renewal by Anderson, both front and back porch have Trex Composite decking. This phenomenal neighborhood is tucked away for peaceful living, yet is convenient to I-71, Gene Snyder, as well as retail, dining, and entertainment. This is also in the district for the award-winning schools, Kenwood Station, South Oldham Middle, and South Oldham High. Showings will begin on October 30th.
Sold for $420,000
Tax assessed value
$420,000
6128 Sweetbay Dr, Crestwood, KY 40014
4beds
3,065sqft
Single Family Residence
Built in 2004
7,405 Square Feet Lot
$465,100 Zestimate®
$137/sqft
$2,832 Estimated rent
Home value
$465,100
$442,000 - $488,000
$2,832/mo
Zestimate® history
Owner options
List your home for rent
$2,832/mo
Rent Zestimate®
Find your next renter with Zillow Rental Manager. Plus, with online applications, you can quickly screen prospective tenants – for free.
$2,832/mo
Rent Zestimate®
Refinance and save
$2,833/mo
Est. payment
Refinancing to a lower rate could help reduce your monthly payments and save thousands over the life of the loan.
$2,833/mo
Est. payment
Explore your selling options
Work with a Zillow partner agent
Leverage their expertise and Zillow's premium Showcase listings to get your home seen by more buyers.
Get startedList with your own agent
Get your home in front of millions of buyers by listing it on Zillow.
Learn how to do itSell it yourself
Take full control of how buyers see your home on Zillow by listing For Sale by Owner (FSBO).
List your homeWhat's special
New hvac systemsDecorative tray ceilingVaulted ceilingsLarge custom kitchenEnsuite bathroomScreened-in porchTrex composite decking
Zillow last checked:
Listing updated:
Listed by:
J. Exum Group,
Keller Williams Collective,
Amanda Russo 502-235-5990
Bought with:
BERKSHIRE HATHAWAY HomeServices, Parks & Weisberg Realtors
Source: Metro Search Inc. LLC DBA Apex MLS,MLS#: 1647721
Facts & features
Interior
Bedrooms & bathrooms
- Bedrooms: 4
- Bathrooms: 4
- Full bathrooms: 3
- 1/2 bathrooms: 1
Primary bedroom
- Description: Eat in Kitchen
- Level: Second
- Area: 234
- Dimensions: 18.00 x 13.00
Bedroom
- Description: Formal
- Level: Second
- Area: 156
- Dimensions: 13.00 x 12.00
Bedroom
- Level: Second
- Area: 120
- Dimensions: 12.00 x 10.00
Bedroom
- Level: Second
- Area: 120
- Dimensions: 12.00 x 10.00
Dining area
- Level: First
- Area: 168
- Dimensions: 14.00 x 12.00
Family room
- Level: First
- Area: 234
- Dimensions: 18.00 x 13.00
Great room
- Level: Basement
- Area: 336
- Dimensions: 24.00 x 14.00
Kitchen
- Level: First
- Area: 260
- Dimensions: 20.00 x 13.00
Living room
- Level: First
- Area: 192
- Dimensions: 16.00 x 12.00
Other
- Description: Bonus Room
- Level: Basement
- Area: 144
- Dimensions: 12.00 x 12.00
Heating
- Forced Air, Natural Gas
Cooling
- Central Air
Features
- Basement: Partially Finished
- Has fireplace: No
Interior area
- Total structure area: 2,365
- Total interior livable area: 3,065 sqft
- Finished area above ground: 2,365
- Finished area below ground: 700
Property
Parking
- Total spaces: 2
- Parking features: Attached, Entry Front
- Attached garage spaces: 2
Features
- Stories: 2
- Patio & porch: Screened Porch, Porch
- Fencing: None
Lot
- Size: 7,405 Square Feet
- Dimensions: 60 x 125
- Features: Sidewalk, Level
Details
- Parcel number: 2316B03127
Construction
Type & style
- Home type: SingleFamily
- Architectural style: Colonial
- Property subtype: Single Family Residence
Materials
- Vinyl Siding
- Foundation: Concrete Perimeter
- Roof: Shingle
Condition
- Year built: 2004
Utilities & green energy
- Sewer: Public Sewer
- Water: Public
- Utilities for property: Electricity Connected
Community & HOA
Community
- Subdivision: Magnolia Place
HOA
- Has HOA: Yes
- HOA fee: $200 annually
Location
- Region: Crestwood
Financial & listing details
- Price per square foot: $137/sqft
- Tax assessed value: $420,000
- Annual tax amount: $5,168
- Date on market: 10/30/2023
- Electric utility on property: Yes
Price history
| Date | Event | Price |
|---|---|---|
| 12/21/2023 | Sold | $420,000-1.2%$137/sqft |
Source:  Metro Search Inc. LLC DBA Apex MLS #1647721 Report a problem Metro Search Inc. LLC DBA Apex MLS #1647721 Report a problem | ||
| 11/10/2023 | Pending sale | $425,000$139/sqft |
Source: Metro Search Inc. LLC DBA Apex MLS #1647721 Report a problem | ||
| 10/30/2023 | Listed for sale | $425,000+74.9%$139/sqft |
Source: Metro Search Inc. LLC DBA Apex MLS #1647721 Report a problem | ||
| 3/21/2006 | Sold | $243,000$79/sqft |
Source: Public Record Report a problem | ||
Public tax history
| Year | Property taxes | Tax assessment |
|---|---|---|
| 2025 | $5,168 -0.3% | $420,000 |
| 2024 | $5,184 +17.7% | $420,000 +18.3% |
| 2023 | $4,403 +14.9% | $355,000 +14.5% |
| 2022 | $3,832 +15.8% | $310,000 +14.8% |
| 2021 | $3,308 -0.2% | $270,000 |
| 2020 | $3,316 +1.1% | $270,000 |
| 2019 | $3,279 +14.4% | $270,000 +14.4% |
| 2018 | $2,867 +11.6% | $236,000 |
| 2017 | $2,569 | $236,000 |
| 2013 | $2,569 | $236,000 |
| 2011 | -- | $236,000 |
| 2010 | -- | $236,000 -2.9% |
| 2009 | -- | $243,000 |
Find assessor info on the county website
Neighborhood: 40014
Nearby homes
- $441,5004 bd3 ba2.1k sqft6126 Sweetbay Dr, Crestwood, KY 40014Off Market

- $480,1004 bd4 ba3.1k sqft6136 Sweetbay Dr, Crestwood, KY 40014Off Market
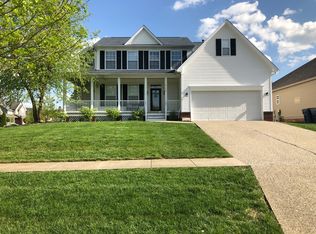
- $461,5004 bd2 ba1.9k sqft6124 Sweetbay Dr, Crestwood, KY 40014Off Market
- $514,7004 bd4 ba3.4k sqft5703 Blue Holly Pl, Crestwood, KY 40014Off Market
- $469,4005 bd4 ba3.5k sqft6138 Sweetbay Dr, Crestwood, KY 40014Off Market
- $383,1003 bd2 ba1.6k sqft6140 Sweetbay Dr, Crestwood, KY 40014Off Market
- $459,2004 bd2 ba2.2k sqft5701 Blue Holly Pl, Crestwood, KY 40014Off Market
- $474,6004 bd2 ba2.4k sqft6122 Sweetbay Dr, Crestwood, KY 40014Off Market
Nearby schools
GreatSchools rating
- 9/10Kenwood Station Elementary SchoolGrades: K-5Distance: 0.6 mi
- 9/10South Oldham Middle SchoolGrades: 6-8Distance: 0.8 mi
- 10/10South Oldham High SchoolGrades: 9-12Distance: 0.7 mi


Get pre-qualified for a loan
At Zillow Home Loans, we can pre-qualify you in as little as 5 minutes with no impact to your credit score.An equal housing lender. NMLS #10287.
Sell for more on Zillow
Get a Zillow Showcase℠ listing at no additional cost and you could sell for .
$465,100
2% more
+$9,302
With Zillow Showcase(estimated)
$474,402
- Kentucky
- Oldham County
- Crestwood
- 40014
- 6128 Sweetbay Dr
Nearby cities
Nearby zip codes
Other Crestwood Topics
