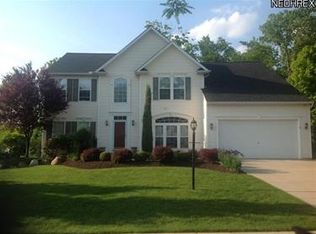
This spacious colonial has been fastidiously maintained and beautifully decorated! The open floor plan is perfect for entertaining: the kitchen opens to the great room as well as the morning room! Beautiful porcelain floors, stunning granite counters, attractive tile work, upgraded light fixtures and convenient pantry complete the kitchen. Enjoy a terrific view of the large, level yard from the wall of windows in the morning room or from the huge deck. The open staircase to the second floor is both welcoming and inviting! The master suite is complete with a sitting area, perfect for a nursery or reading area, his & her walk-in closets, trayed ceiling and remodeled bath. The auxiliary bedrooms are generously sized and offer great closet space, too! The professionally finished lower level includes an area ideal for a media room, another area for playing cards & games, an additional room currently used for working out or a fifth bedroom plus extra storage! An enormous full bath finishes the lower level! Enjoy the Community Clubhouse, party room, swimming pool & play area. Close to all amenities yet on a quiet cul-de-sac location!
Closed
Street View
$497,000
6128 Triple Crown Dr, Medina, OH 44256
5beds
5,144sqft
Single Family Residence
Built in 2001
0.46 Acres Lot
$541,600 Zestimate®
$97/sqft
$4,551 Estimated rent
Home value
$541,600
$515,000 - $569,000
$4,551/mo
Zestimate® history
Owner options
List your home for rent
$4,551/mo
Rent Zestimate®
Find your next renter with Zillow Rental Manager. Plus, with online applications, you can quickly screen prospective tenants – for free.
$4,551/mo
Rent Zestimate®
Refinance and save
$3,663/mo
Est. payment
Refinancing to a lower rate could help reduce your monthly payments and save thousands over the life of the loan.
$3,663/mo
Est. payment
Explore your selling options
Work with a Zillow partner agent
Leverage their expertise and Zillow's premium Showcase listings to get your home seen by more buyers.
Get startedList with your own agent
Get your home in front of millions of buyers by listing it on Zillow.
Learn how to do itSell it yourself
Take full control of how buyers see your home on Zillow by listing For Sale by Owner (FSBO).
List your homeWhat's special
Level yardExtra storageParty roomOpen floor planSpacious colonialHuge deckPlay area
Zillow last checked:
Listing updated:
Listed by:
Beth Rodgers bethrodgers@howardhanna.com330-607-3987,
Howard Hanna
Bought with:
Manjinder Singh, 2016000378
HomeSmart Real Estate Momentum LLC
Source: MLS Now,MLS#: 5026105Originating MLS: Akron Cleveland Association of REALTORS
Facts & features
Interior
Bedrooms & bathrooms
- Bedrooms: 5
- Bathrooms: 4
- Full bathrooms: 3
- 1/2 bathrooms: 1
- Main level bathrooms: 1
Primary bedroom
- Description: Flooring: Carpet
- Features: Window Treatments
- Level: Second
- Dimensions: 20 x 18
Bedroom
- Description: Flooring: Carpet
- Features: Window Treatments
- Level: Second
- Dimensions: 14 x 13
Bedroom
- Description: Flooring: Carpet
- Features: Window Treatments
- Level: Second
- Dimensions: 13 x 11
Bedroom
- Description: Flooring: Carpet
- Features: Window Treatments
- Level: Second
- Dimensions: 12 x 12
Other
- Description: Flooring: Carpet
- Features: Window Treatments
- Level: Basement
- Dimensions: 15 x 12
Dining room
- Description: Flooring: Other
- Features: Window Treatments
- Level: First
- Dimensions: 16 x 12
Great room
- Description: Flooring: Wood
- Features: Fireplace, Window Treatments
- Level: First
- Dimensions: 23 x 16
Kitchen
- Description: Flooring: Ceramic Tile
- Features: Window Treatments
- Level: First
- Dimensions: 24 x 20
Laundry
- Description: Flooring: Ceramic Tile
- Level: First
- Dimensions: 9 x 6
Living room
- Description: Flooring: Carpet
- Features: Window Treatments
- Level: First
- Dimensions: 15 x 12
Office
- Description: Flooring: Wood
- Features: Window Treatments
- Level: First
- Dimensions: 12 x 12
Other
- Description: Flooring: Carpet
- Level: Basement
- Dimensions: 18 x 14
Recreation
- Description: Flooring: Carpet
- Level: Basement
- Dimensions: 22 x 13
Sitting room
- Description: Flooring: Wood
- Features: Window Treatments
- Level: First
- Dimensions: 16 x 12
Heating
- Forced Air, Fireplace(s), Gas
Cooling
- Central Air
Appliances
- Included: Dishwasher, Microwave, Range, Refrigerator
- Laundry: Main Level
Features
- Eat-in Kitchen, High Ceilings, His and Hers Closets, Multiple Closets, Walk-In Closet(s)
- Basement: Full,Finished
- Number of fireplaces: 1
- Fireplace features: Wood Burning
Interior area
- Total structure area: 5,144
- Total interior livable area: 5,144 sqft
- Finished area above ground: 3,388
- Finished area below ground: 1,756
Property
Parking
- Parking features: Attached, Concrete, Driveway, Electricity, Garage Faces Front, Garage, Garage Door Opener
- Attached garage spaces: 2
Features
- Levels: Two
- Stories: 2
- Patio & porch: Deck
- Pool features: Association
- Has view: Yes
- View description: Neighborhood
Lot
- Size: 0.46 Acres
- Dimensions: 99 x 207
- Features: Back Yard, Cul-De-Sac
Details
- Additional structures: Shed(s)
- Parcel number: 03011A06041
Construction
Type & style
- Home type: SingleFamily
- Architectural style: Colonial
- Property subtype: Single Family Residence
Materials
- Vinyl Siding
- Foundation: Other
- Roof: Asphalt,Fiberglass
Condition
- Year built: 2001
Details
- Builder name: Ryan
Utilities & green energy
- Sewer: Public Sewer
- Water: Public
Community & HOA
Community
- Security: Smoke Detector(s)
- Subdivision: Lexington Rdg Ph 03
HOA
- Has HOA: Yes
- Services included: Other
- HOA fee: $450 annually
- HOA name: Lexington Ridge
Location
- Region: Medina
Financial & listing details
- Price per square foot: $97/sqft
- Tax assessed value: $489,740
- Annual tax amount: $5,681
- Date on market: 3/26/2024
- Cumulative days on market: 3 days
- Listing agreement: Exclusive Right To Sell
- Listing terms: Cash,Conventional,FHA,VA Loan
Price history
| Date | Event | Price |
|---|---|---|
| 5/8/2024 | Sold | $497,000+1.4%$97/sqft |
Source: Public Record Report a problem | ||
| 3/29/2024 | Pending sale | $489,900$95/sqft |
Source: MLS Now #5026105 Report a problem | ||
| 3/29/2024 | Contingent | $489,900$95/sqft |
Source: MLS Now #5026105 Report a problem | ||
| 3/26/2024 | Listed for sale | $489,900+108.5%$95/sqft |
Source: MLS Now #5026105 Report a problem | ||
| 3/10/2008 | Sold | $235,000-7.5%$46/sqft |
Source: Public Record Report a problem | ||
| 1/11/2002 | Sold | $254,000$49/sqft |
Source: Public Record Report a problem | ||
Public tax history
| Year | Property taxes | Tax assessment |
|---|---|---|
| 2025 | $7,853 +18.8% | $171,410 +38.6% |
| 2024 | $6,609 +16.3% | $123,660 |
| 2023 | $5,681 -0.8% | $123,660 |
| 2022 | $5,726 +7.3% | $123,660 +26% |
| 2021 | $5,338 | $98,140 |
| 2020 | $5,338 -0.2% | $98,140 |
| 2019 | $5,349 +12.4% | $98,140 +20.8% |
| 2018 | $4,760 -1.6% | $81,270 |
| 2017 | $4,839 -1.1% | $81,270 |
| 2016 | $4,892 +3.2% | $81,270 +8% |
| 2015 | $4,742 +1.8% | $75,240 |
| 2014 | $4,660 -0.1% | $75,240 |
| 2013 | $4,667 +15.4% | $75,240 +3% |
| 2012 | $4,043 +1.7% | $73,050 |
| 2011 | $3,976 -0.5% | $73,050 |
| 2010 | $3,996 -5.6% | $73,050 -11.2% |
| 2009 | $4,235 -3.1% | $82,220 -13.5% |
| 2008 | $4,373 -11.5% | $95,010 |
| 2007 | $4,941 +1.8% | $95,010 +6.8% |
| 2006 | $4,855 +0.8% | $88,970 |
| 2005 | $4,816 +16.5% | $88,970 |
| 2004 | $4,132 -0.2% | $88,970 +4.6% |
| 2003 | $4,138 +2% | $85,090 +0.7% |
| 2002 | $4,058 | $84,460 |
Find assessor info on the county website
Neighborhood: 44256
Nearby homes
- $545,6004 bd2 ba3.7k sqft6122 Triple Crown Dr, Medina, OH 44256Off Market
- $577,3004 bd2 ba3.4k sqft6134 Triple Crown Dr, Medina, OH 44256Off Market
- $484,5004 bd3 ba2.9k sqft6116 Triple Crown Dr, Medina, OH 44256Off Market
- $601,7004 bd5 ba3.5k sqft6138 Triple Crown Dr, Medina, OH 44256Off Market
- $502,7004 bd2 ba3k sqft4556 Pimlico Cir, Medina, OH 44256Off Market
- $607,1004 bd5 ba3.9k sqft4562 Pimlico Cir, Medina, OH 44256Off Market
- $557,1004 bd3 ba3.3k sqft4550 Pimlico Cir, Medina, OH 44256Off Market
- $565,8004 bd4 ba3.5k sqft6127 Triple Crown Dr, Medina, OH 44256Off Market
Nearby schools
GreatSchools rating
- 7/10H G Blake Elementary SchoolGrades: K-5Distance: 0.3 mi
- 7/10A. I. Root Middle SchoolGrades: 6-8Distance: 1.4 mi
- 7/10Medina High SchoolGrades: 9-12Distance: 2.4 mi
Schools provided by the listing agent
- District: Medina CSD - 5206
Source: MLS Now. This data may not be complete. We recommend contacting the local school district to confirm school assignments for this home.
Get a cash offer in 3 minutes
Find out how much your home could sell for in as little as 3 minutes with a no-obligation cash offer.
Estimated market value
$541,600
Get a cash offer in 3 minutes
Find out how much your home could sell for in as little as 3 minutes with a no-obligation cash offer.
Estimated market value
$541,600
- Ohio
- Medina County
- Medina
- 44256
- 6128 Triple Crown Dr
Nearby cities
Nearby zip codes
Other Medina Topics
