Skip main navigation
Sold for $385,500
  • $385,500

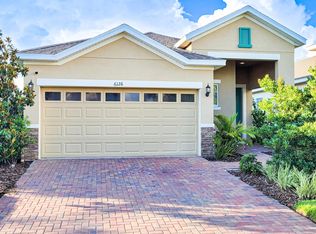
    6128 Voyagers Pl, Apollo Beach, FL 33572

    3beds
    1,947sqft
    Single Family Residence
    Built in 2019
    4,800 Square Feet Lot
    $371,600 Zestimate®
    $198/sqft
    $2,723 Estimated rent

    Home value

    $371,600

    $338,000 - $405,000

    $2,723/mo

    Zestimate® history
    Loading
    Loading...

    Owner options

    List your home for rent

    $2,723/mo

    Rent Zestimate®

    Find your next renter with Zillow Rental Manager. Plus, with online applications, you can quickly screen prospective tenants – for free.

    Learn more

    $2,723/mo

    Rent Zestimate®

    Refinance and save

    $2,799/mo

    Est. payment

    Refinancing to a lower rate could help reduce your monthly payments and save thousands over the life of the loan.

    See today's rates

    $2,799/mo

    Est. payment

    Explore your selling options

    Work with a Zillow partner agent

    Leverage their expertise and Zillow's premium Showcase listings to get your home seen by more buyers.

    Get started

    List with your own agent

    Get your home in front of millions of buyers by listing it on Zillow.

    Learn how to do it

    Sell it yourself

    Take full control of how buyers see your home on Zillow by listing For Sale by Owner (FSBO).

    List your home

    What's special

    Large islandGenerous master suiteOpen-concept layoutElegant tray ceilingsSleek countertopsModern kitchenWalk-in shower
    MUST SEE the pride of ownership in this lovely home in the sought-after, RESORT-STYLE COMMUNITY of Waterset in beautiful Apollo Beach! No hurricane hangover here—this place is as pristine as ever! This 5-year-new property is in LIKE-NEW CONDITION, and offers the perfect blend of modern comfort and thoughtful design, featuring a spacious OPEN-CONCEPT LAYOUT that’s perfect for both entertaining and everyday living. Once inside you’ll be greeted by soaring 9' ceilings and elegant TRAY CEILINGS, which add an air of sophistication to the home. The bright and airy living space flows seamlessly into a modern kitchen with ample cabinetry, sleek countertops, and a large island that invites gatherings. The generous master suite provides a peaceful retreat with its spa-like ensuite bathroom, complete with dual vanities and a walk-in shower. Two additional well-appointed bedrooms offer flexibility for guests, a home office, or growing families. One of the standout features of this home is its energy efficiency, thanks to PAID-OFF SOLAR PANELS that significantly reduce utility costs. average electric bills range between $0 - $40!!!! Why wait for new construction when you can move right into this MOVE-IN READY gem? Discover the Waterside Community, where an impressive array of amenities awaits. With three distinct clubhouses—The Landing and Café, The Waterset Club, and Lakeside—there’s something for everyone. Enjoy a refreshing dip in the pool, stay fit in the state-of-the-art fitness center, or explore over 12 miles of scenic walking trails winding around beautiful lakes. Sports lovers will appreciate The Waterset Club's resort-style pool and courts for basketball, pickleball, tennis, and sand volleyball. Little ones can enjoy endless fun at the playground, while pets have their own dedicated dog park. Convenience meets comfort in this home, ideally located near major highways like I-75 and US-41, ensuring an easy commute. Don’t miss the chance to own this thoughtfully designed home in the Waterside Community. Contact us today to schedule a showing and embrace luxury and modern living!

    Zillow last checked:

    Listing updated:

    Listing Provided by:

    John Hoffman 813-294-3788,

    KELLER WILLIAMS RLTY NEW TAMPA 813-994-4422

    Bought with:

    Nicole Wolf, 3442757

    EXP REALTY LLC

    Source: Stellar MLS,MLS#: TB8300810MLS LogoOriginating MLS: Suncoast Tampa

    Facts & features

    Interior

    Bedrooms & bathrooms
    • Bedrooms: 3
    • Bathrooms: 2
    • Full bathrooms: 2
    Primary bedroom
    • Features: Ceiling Fan(s), Walk-In Closet(s)
    • Level: First
    • Area: 170.61 Square Feet
    • Dimensions: 14.1x12.1
    Bedroom 2
    • Features: Ceiling Fan(s), Built-in Closet
    • Level: First
    • Area: 133.2 Square Feet
    • Dimensions: 12x11.1
    Bedroom 3
    • Features: Ceiling Fan(s), Built-in Closet
    • Level: First
    • Area: 158.4 Square Feet
    • Dimensions: 12x13.2
    Primary bathroom
    • Features: En Suite Bathroom, Shower No Tub, Water Closet/Priv Toilet
    • Level: First
    • Area: 117.6 Square Feet
    • Dimensions: 12x9.8
    Bathroom 2
    • Features: Tub With Shower
    • Level: First
    • Area: 45.05 Square Feet
    • Dimensions: 5.3x8.5
    Foyer
    • Features: Coat Closet
    • Level: First
    • Area: 111.24 Square Feet
    • Dimensions: 10.3x10.8
    Kitchen
    • Level: First
    • Area: 213.3 Square Feet
    • Dimensions: 15.8x13.5
    Laundry
    • Level: First
    • Area: 38.19 Square Feet
    • Dimensions: 6.7x5.7
    Living room
    • Features: Ceiling Fan(s)
    • Level: First
    • Area: 289.38 Square Feet
    • Dimensions: 15.9x18.2
    Heating
    • Central
    Cooling
    • Central Air
    Appliances
    • Included: Dishwasher, Microwave, Range, Refrigerator
    • Laundry: Laundry Room
    Features
    • Open Floorplan
    • Flooring: Carpet, Tile
    • Doors: Sliding Doors
    • Has fireplace: No
    Interior area
    • Total structure area: 2,539
    • Total interior livable area: 1,947 sqft

    Property

    Parking
    • Total spaces: 2
    • Parking features: Garage - Attached
    • Attached garage spaces: 2
    Features
    • Levels: One
    • Stories: 1
    • Patio & porch: Rear Porch
    • Exterior features: Private Mailbox
    Lot
    • Size: 4,800 sqft
    • Dimensions: 40 x 120
    • Residential vegetation: Trees/Landscaped
    Details
    • Parcel number: U233119A9300008100024.0
    • Zoning: PD
    • Special conditions: None

    Construction

    Type & style
    • Home type: SingleFamily
    • Property subtype: Single Family Residence
    Materials
    • Stucco
    • Foundation: Slab
    • Roof: Shingle
    Condition
    • New construction: No
    • Year built: 2019

    Utilities & green energy

    • Sewer: Public Sewer
    • Water: None
    • Utilities for property: Electricity Connected, Sewer Connected, Water Connected

    Community & neighborhood

    Community
    • Community features: Clubhouse, Deed Restrictions, Dog Park, Fitness Center, Playground, Pool, Sidewalks, Tennis Court(s)
    Location
    • Region: Apollo Beach
    • Subdivision: WATERSET PH 3C-2

    HOA & financial

    HOA
    • Has HOA: Yes
    • HOA fee: $121 monthly
    • Amenities included: Clubhouse, Fitness Center, Park, Pickleball Court(s), Playground, Pool, Tennis Court(s), Trail(s)
    • Association name: Castle Group Mgmt/ Karina Jorrin
    • Association phone: 813-677-2114
    Other fees
    • Pet fee: $0 monthly
    Other financial information
    • Total actual rent: 0

    Other

    Other facts
    • Listing terms: Cash,Conventional,FHA,VA Loan
    • Ownership: Fee Simple
    • Road surface type: Paved

    Price history

    DateEventPrice
    12/27/2024Sold$385,500+2.8%$198/sqft
    Source: Stellar MLS #TB8300810 Report a problem
    12/9/2024Pending sale$375,000$193/sqft
    Source: Stellar MLS #TB8300810 Report a problem
    12/2/2024Price change$375,000-6.3%$193/sqft
    Source: Stellar MLS #TB8300810 Report a problem
    10/24/2024Price change$400,000-5.9%$205/sqft
    Source: Stellar MLS #TB8300810 Report a problem
    9/13/2024Listed for sale$425,000+52.5%$218/sqft
    Source: Stellar MLS #TB8300810 Report a problem
    1/4/2020Sold$278,600$143/sqft
    Source: Public Record Report a problem

    Public tax history

    YearProperty taxesTax assessment
    2025$9,447 +30%$337,636 +22.1%
    2024$7,268 +2.1%$276,472 +3%
    2023$7,116 +4.7%$268,419 +3%
    2022$6,796 +3.4%$260,601 +3%
    2021$6,574 -9.2%$253,011 +7.2%
    2020$7,237 +137.4%$235,950 +530.2%
    2019$3,049 $37,440 +38.7%
    2018$3,049 $27,000

    Find assessor info on the county website

    Neighborhood: 33572

    Nearby schools

    GreatSchools rating
    Schools provided by the listing agent
    • Elementary: Doby Elementary-HB
    • Middle: Eisenhower-HB
    • High: East Bay-HB

    Source: Stellar MLS. This data may not be complete. We recommend contacting the local school district to confirm school assignments for this home.

    Get a cash offer in 3 minutes
    Find out how much your home could sell for in as little as 3 minutes with a no-obligation cash offer.
    Estimated market value
    $371,600
    Get a cash offer in 3 minutes
    Find out how much your home could sell for in as little as 3 minutes with a no-obligation cash offer.
    Estimated market value
    $371,600