Welcome home to this charming 3-bedroom, 2-bath ranch nestled in the heart of Fishers! Offering a spacious and functional floor plan, this home features generously sized bedrooms and bathrooms designed for everyday comfort. The inviting living room is the perfect gathering space, complete with a cozy fireplace that creates a warm and welcoming atmosphere. Just beyond, you'll find a beautiful sunroom filled with natural light-an ideal spot to enjoy your morning coffee, read a book, or simply relax while taking in views of the backyard. Step outside onto the backyard deck, perfect for entertaining, grilling, or enjoying peaceful evenings surrounded by mature trees that provide privacy and a picturesque setting. Whether you're hosting friends or unwinding after a long day, this outdoor space is sure to impress. Conveniently located in desirable Fishers, you'll enjoy easy access to top-rated schools, shopping, dining, parks, and all the amenities this thriving community has to offer. Don't miss your opportunity to make this wonderful ranch your next home!
Pending
Price cut: $10.9K (8/10)
$319,000
6128 White Birch Dr, Fishers, IN 46038
3beds
1,570sqft
Residential, Single Family Residence
Built in 1996
6,534 Square Feet Lot
$-- Zestimate®
$203/sqft
$14/mo HOA
What's special
Cozy fireplaceViews of the backyard
- 63 days
- 1,078
- 98
Likely to sell faster than
Zillow last checked:
Listing updated:
Listed by:
Tina Floyd-Snodgrass 317-748-5041,
Homeward Bound Realty LLC,
Lillian Snodgrass
Source: MIBOR as distributed by MLS GRID,MLS#: 22112067
Facts & features
Interior
Bedrooms & bathrooms
- Bedrooms: 3
- Bathrooms: 2
- Full bathrooms: 2
- Main level bathrooms: 2
- Main level bedrooms: 3
Bedroom 2
- Level: Main
- Area: 165 Square Feet
- Dimensions: 11x15
Bedroom 3
- Level: Main
- Area: 121 Square Feet
- Dimensions: 11x11
Other
- Level: Main
- Area: 195 Square Feet
- Dimensions: 13x15
Kitchen
- Level: Main
- Area: 216 Square Feet
- Dimensions: 12x18
Laundry
- Level: Main
- Area: 48 Square Feet
- Dimensions: 6x8
Living room
- Level: Main
- Area: 345 Square Feet
- Dimensions: 23x15
Heating
- Forced Air
Cooling
- Central Air
Appliances
- Included: Dishwasher, Dryer, MicroHood, Electric Oven, Refrigerator, Washer
- Laundry: Main Level
Features
- Double Vanity, Vaulted Ceiling(s), Eat-in Kitchen
- Has basement: No
- Number of fireplaces: 1
- Fireplace features: Living Room
Interior area
- Total structure area: 1,570
- Total interior livable area: 1,570 sqft
Video & virtual tour
Property
Parking
- Total spaces: 2
- Parking features: Attached
- Attached garage spaces: 2
Features
- Levels: One
- Stories: 1
- Patio & porch: Deck
- Has view: Yes
- View description: Trees/Woods
Lot
- Size: 6,534 Square Feet
- Features: Sidewalks, Mature Trees, Trees-Small (Under 20 Ft)
Details
- Parcel number: 291410009042000006
- Special conditions: Probate Listing
- Horse amenities: None
Construction
Type & style
- Home type: SingleFamily
- Architectural style: Ranch
- Property subtype: Residential, Single Family Residence
Materials
- Vinyl Siding
- Foundation: Slab
Condition
- New construction: No
- Year built: 1996
Utilities & green energy
- Water: Public
Community & HOA
Community
- Subdivision: Eller Commons
HOA
- Has HOA: Yes
- HOA fee: $169 annually
- HOA phone: 317-443-0994
Location
- Region: Fishers
Financial & listing details
- Price per square foot: $203/sqft
- Tax assessed value: $302,700
- Annual tax amount: $3,070
- Date on market: 7/8/2026
- Cumulative days on market: 65 days
Estimated market value
Not available
Estimated sales range
Not available
Not available
Price history
| Date | Event | Price |
|---|---|---|
| 8/27/2026 | Pending sale | $319,000$203/sqft |
Source:  MIBOR as distributed by MLS GRID #22112067 Report a problem MIBOR as distributed by MLS GRID #22112067 Report a problem | ||
| 8/10/2026 | Price change | $319,000-3.3%$203/sqft |
Source: MIBOR as distributed by MLS GRID #22112067 Report a problem | ||
| 8/6/2026 | Price change | $329,900-2.9%$210/sqft |
Source: MIBOR as distributed by MLS GRID #22112067 Report a problem | ||
| 7/30/2026 | Price change | $339,900-2.9%$216/sqft |
Source: MIBOR as distributed by MLS GRID #22112067 Report a problem | ||
| 7/8/2026 | Listed for sale | $349,900$223/sqft |
Source: MIBOR as distributed by MLS GRID #22112067 Report a problem | ||
Public tax history
| Year | Property taxes | Tax assessment |
|---|---|---|
| 2025 | $3,397 +10.1% | $302,700 +2.3% |
| 2024 | $3,086 +74.5% | $295,900 +5% |
| 2023 | $1,768 +2% | $281,700 +19.2% |
| 2022 | $1,734 +2% | $236,400 +15.4% |
| 2021 | $1,700 +2% | $204,900 +11.8% |
| 2020 | $1,666 -7.8% | $183,300 +5% |
| 2019 | $1,808 +54.5% | $174,500 +2.5% |
| 2018 | $1,170 +104% | $170,200 +4.7% |
| 2017 | $574 -49% | $162,500 +2.8% |
| 2016 | $1,125 +2% | $158,000 +7% |
| 2014 | $1,103 +1.5% | $147,700 +0.5% |
| 2013 | $1,086 +2% | $146,900 +0.6% |
| 2012 | $1,065 +2% | $146,000 -2.1% |
| 2011 | $1,044 +2% | $149,100 |
| 2010 | $1,024 +2% | $149,100 |
| 2009 | $1,004 -22.7% | $149,100 +1.7% |
| 2007 | $1,299 -14.5% | $146,600 +1.7% |
| 2006 | $1,519 | $144,100 +13.9% |
| 2005 | -- | $126,500 +74.7% |
| 2002 | $1,582 +4.6% | $72,400 +211.3% |
| 2001 | $1,513 | $23,260 |
Find assessor info on the county website
Monthly payment
Est. payment
Payment breakdown
Explore the cost of this home by adjusting the details. Changes won't be saved.Climate risks
Neighborhood: 46038
Nearby schools
Schools provided by the listing agent
- Elementary: Fishers Elementary School
- Middle: Riverside Junior High
- High: Fishers High School
Source: MIBOR as distributed by MLS GRID. This data may not be complete. We recommend contacting the local school district to confirm school assignments for this home.

Similar homes
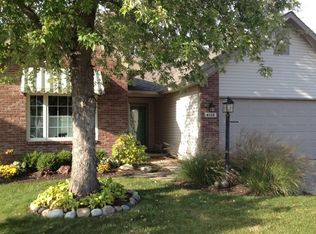
- $345,0003 bd2 ba1.5k sqft10996 Ridge Ct, Fishers, IN 46038Active
 MLS ID #22122455, James Embry, Keller Williams Indpls Metro N. MIBOR as distributed by MLS GRID
 - $310,0003 bd2 ba1.5k sqft14301 Weeping Cherry Dr, Fishers, IN 46038Active
 MLS ID #22124735, Shelby Farrar, Opendoor Brokerage LLC. MIBOR as distributed by MLS GRID
 - $333,3333 bd2 ba1.5k sqft11715 Rush Dr, Fishers, IN 46038Active
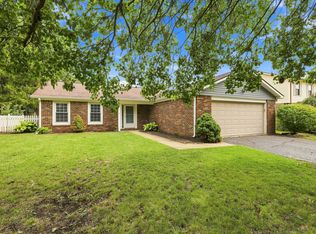 MLS ID #22119930, Andrew Sullivan, Keller Williams Indpls Metro N. MIBOR as distributed by MLS GRID
 - $317,5003 bd2 ba1.4k sqft12051 Driftstone Dr, Fishers, IN 46037Active
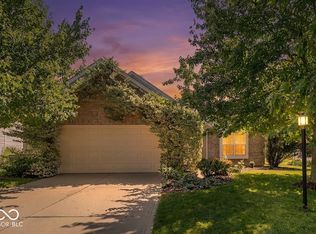 MLS ID #22114927, Lisa Bohr, Berkshire Hathaway Home. MIBOR as distributed by MLS GRID
