Skip main navigation
Active
$1,275,000
3beds
2,962sqft

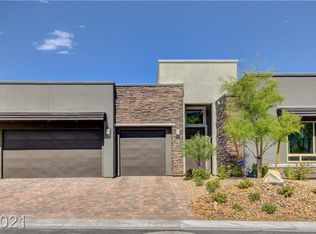
6128 Willow Rock St, Summerlin, NV 89135

3beds
2,962sqft
Single family residence
Built in 2019
7,840 sqft
1 Attached garage space
$430 price/sqft
$276/mo HOA

What's special

Modern designContemporary architecturePrivate retreatSingle-story flat-roof homeOversized backyardSoaring airy spacesStylish wet bar

Modern design meets effortless living in this striking single-story flat-roof home nestled in the coveted Summerlin South community. Filled with natural light and soaring, airy spaces, this 3-bedroom, 3-bath residence delivers the clean lines and open-concept layout today's buyers crave. The stylish wet bar creates the perfect backdrop for entertaining, whether ...

3 days
|
438
|
13
|

Likely to sell faster than

Source: LVR,MLS#: 2800319MLS LogoOriginating MLS: Greater Las Vegas Association of Realtors Inc
Travel times

Living Room

Kitchen

Primary Bedroom

Zillow last checked:

Listing updated:

Listed by:

Tyler Brady B.0145708 702-888-2352,

Brady Luxury Homes

Source: LVR,MLS#: 2800319MLS LogoOriginating MLS: Greater Las Vegas Association of Realtors Inc

Facts & features

Interior

Bedrooms & bathrooms
  • Bedrooms: 3
  • Bathrooms: 3
  • Full bathrooms: 2
  • 1/2 bathrooms: 1
Primary bedroom
  • Description: Pbr Separate From Other,Walk-In Closet(s)
  • Dimensions: 18x15
Bedroom 2
  • Description: Ceiling Fan,Ceiling Light,Downstairs,TV/ Cable,Walk-In Closet(s),With Bath
  • Dimensions: 13x12
Bedroom 3
  • Description: Ceiling Fan,Ceiling Light,TV/ Cable,Walk-In Closet(s),With Bath
  • Dimensions: 12x12
Primary bathroom
  • Description: Double Sink,Separate Shower,Separate Tub
Dining room
  • Description: Dining Area
  • Dimensions: 16x13
Great room
  • Description: Downstairs,Wet Bar
  • Dimensions: 19x18
Kitchen
  • Description: Breakfast Bar/Counter,Breakfast Nook/Eating Area,Island,Pantry
Heating
  • Central, Gas
Cooling
  • Central Air, Electric
Appliances
  • Included: Built-In Gas Oven, Dryer, Gas Cooktop, Disposal, Microwave, Refrigerator, Washer
  • Laundry: Gas Dryer Hookup, Laundry Room
Features
  • Primary Downstairs, Window Treatments
  • Flooring: Ceramic Tile, Hardwood
  • Windows: Blinds
  • Has fireplace: No
Interior area
  • Total structure area: 2,962
  • Total interior livable area: 2,962 sqft

Property

Parking
  • Total spaces: 1
  • Parking features: Attached, Garage, Garage Door Opener, Inside Entrance, Private, Guest
  • Attached garage spaces: 1
Features
  • Stories: 1
  • Patio & porch: Covered, Patio
  • Exterior features: Built-in Barbecue, Barbecue, Courtyard, Patio, Private Yard, Sprinkler/Irrigation
  • Fencing: Block,Back Yard
Lot
  • Size: 7,840 Square Feet
  • Features: Drip Irrigation/Bubblers, Desert Landscaping, Landscaped, Rocks, Synthetic Grass, < 1/4 Acre
Details
  • Parcel number: 16436714025
  • Zoning description: Single Family
  • Horse amenities: None

Construction

Type & style
  • Home type: SingleFamily
  • Architectural style: One Story
  • Property subtype: Single Family Residence
Materials
  • Roof: Flat
Condition
  • Resale
  • Year built: 2019

Utilities & green energy

  • Electric: Photovoltaics None
  • Sewer: Public Sewer
  • Water: Public
  • Utilities for property: Underground Utilities

Community & HOA

Community
  • Subdivision: Summerlin Village 16A Parcel B
HOA
  • Has HOA: Yes
  • Amenities included: Gated, Jogging Path, Barbecue
  • Services included: Association Management
  • HOA fee: $76 monthly
  • HOA name: Summerlin South
  • HOA phone: 702-791-4600
  • Second HOA fee: $200 monthly
Location
  • Region: Summerlin

Financial & listing details

  • Price per square foot: $430/sqft
  • Tax assessed value: $1,230,769
  • Annual tax amount: $9,169
  • Date on market: 7/16/2026
  • Listing agreement: Exclusive Right To Sell
  • Listing terms: Cash,Conventional,VA Loan

Price history

DateEventPrice
7/16/2026Listed for sale$1,275,000+49.4%$430/sqft
Source: LVR #2800319 Report a problem
8/8/2020Listing removed$4,700$2/sqft
Source: RHOME #2210749 Report a problem
7/10/2020Listed for rent$4,700$2/sqft
Source: RHOME #2210749 Report a problem
7/26/2019Sold$853,236$288/sqft
Source: Public Record Report a problem

Public tax history

YearProperty taxesTax assessment
2026$9,172 +3%$430,769 +3.5%
2025$8,905 +3%$416,066 +16.3%
2024$8,646 +3%$357,622 +13.4%
2023$8,394 +3%$315,411 +9.8%
2022$8,149 +21.8%$287,389 +16.3%
2021$6,690 +10.5%$247,010 +397.5%
2020$6,052 +517.1%$49,652 -3.9%
2019$981 $51,692
2018-- $51,692 +62.3%
2017-- $31,850

Find assessor info on the county website

Monthly payment

Est. payment
$7,372/mo
Principal & interest
$6575
Property taxes
$521
HOA Fees
$276
More affordability toolsChevron Right

Estimated market value

$1,223,400

$1.16M - $1.28M

$3,953/mo

Climate risks

Explore flood, wildfire, and other predictive climate risk information for this property on First Street®️.

Neighborhood: Summerlin South

Nearby schools

Shelley Berkley Elementary School
Grades PK-51.2 miles
7/10
GreatSchools® Rating
Test Score Rating
8/10
Academic Progress Rating
5/10
Wilbur & Theresa Faiss Middle School
Grades 6-81.5 miles
7/10
GreatSchools® Rating
Test Score Rating
7/10
Academic Progress Rating
6/10
Sierra Vista High School
Grades 9-123.5 miles
4/10
GreatSchools® Rating
College Readiness Rating
4/10