Beautiful 10,000 plus corner lot in the Discovery Elementary School district. Side yard opens to quiet cul-de-sac. Solid brick home features Mid-Century architectural details. Charming interior with living room wood burning fireplace and hardwood floors. Two levels of living, with a nice basement ceiling height. Rear access to level lot from both main and lower levels. Off street parking, rear patio, mature trees and plantings. Wonderful level lot zoned R-10 surrounded by new homes that are selling just under three million. Discovery, WIlliamsburg & Yorktown school pyramid. Close to East Falls Church metro, and easy access to I-66 to take you to Downtown DC or the Tyson's area.
Sold for $1,195,000
$1,195,000
6129 35th St N, Arlington, VA 22213
3beds
962sqft
Single Family Residence
Built in 1951
10,366 Square Feet Lot
$2,023,300 Zestimate®
$1,242/sqft
$3,519 Estimated rent
Home value
$2,023,300
$1.62M - $2.67M
$3,519/mo
Zestimate® history
Owner options
List your home for rent
$3,519/mo
Rent Zestimate®
Find your next renter with Zillow Rental Manager. Plus, with online applications, you can quickly screen prospective tenants – for free.
$3,519/mo
Rent Zestimate®
Refinance and save
$7,858/mo
Est. payment
Refinancing to a lower rate could help reduce your monthly payments and save thousands over the life of the loan.
$7,858/mo
Est. payment
Explore your selling options
Work with a Zillow partner agent
Leverage their expertise and Zillow's premium Showcase listings to get your home seen by more buyers.
Get startedList with your own agent
Get your home in front of millions of buyers by listing it on Zillow.
Learn how to do itSell it yourself
Take full control of how buyers see your home on Zillow by listing For Sale by Owner (FSBO).
List your homeWhat's special
Zillow last checked:
Listing updated:
Listed by:
Chip Benjamin 703-585-7066,
Long & Foster Real Estate, Inc.
Bought with:
Beth Ann Wilson, 0225255483
Samson Properties
Source: Bright MLS,MLS#: VAAR2050272
Facts & features
Interior
Bedrooms & bathrooms
- Bedrooms: 3
- Bathrooms: 2
- Full bathrooms: 2
- Main level bathrooms: 1
- Main level bedrooms: 3
Rooms
- Room types: Living Room, Dining Room, Bedroom 2, Bedroom 3, Kitchen, Game Room, Family Room, Bedroom 1, Laundry, Utility Room, Workshop, Bathroom 1, Bathroom 2
Basement
- Description: Percent Finished: 100.0
- Area: 0
Heating
- Forced Air, Natural Gas
Cooling
- Central Air, Humidity Control, Electric
Appliances
- Included: Dishwasher, Disposal, Dryer, Microwave, Oven/Range - Electric, Range Hood, Refrigerator, Washer, Gas Water Heater
- Laundry: In Basement, Lower Level, Washer In Unit, Laundry Room
Features
- Attic, Bathroom - Tub Shower, Built-in Features, Combination Dining/Living, Dining Area, Entry Level Bedroom, Flat, Floor Plan - Traditional, Kitchen - Galley, Pantry, Other, Plaster Walls
- Flooring: Ceramic Tile, Hardwood, Wood
- Doors: Storm Door(s)
- Windows: Double Pane Windows, Replacement, Window Treatments
- Basement: Partial,Full,Finished,Heated,Improved,Interior Entry,Exterior Entry,Rear Entrance,Shelving,Walk-Out Access,Windows,Workshop
- Number of fireplaces: 1
- Fireplace features: Mantel(s), Wood Burning
Interior area
- Total structure area: 962
- Total interior livable area: 962 sqft
- Finished area above ground: 962
- Finished area below ground: 0
Property
Parking
- Total spaces: 3
- Parking features: Asphalt, Surface, Driveway
- Uncovered spaces: 3
Accessibility
- Accessibility features: None
Features
- Levels: Two
- Stories: 2
- Patio & porch: Patio
- Exterior features: Street Lights, Other
- Pool features: None
- Fencing: Partial
- Has view: Yes
- View description: Garden, Street
Lot
- Size: 10,366 Square Feet
- Features: Corner Lot, Cul-De-Sac, Front Yard, Landscaped, Level, Rear Yard, Suburban, Unknown Soil Type
Details
- Additional structures: Above Grade, Below Grade
- Parcel number: 02008040
- Zoning: R-10
- Special conditions: Standard
Construction
Type & style
- Home type: SingleFamily
- Architectural style: Ranch/Rambler
- Property subtype: Single Family Residence
Materials
- Brick
- Foundation: Slab
- Roof: Asphalt
Condition
- Good
- New construction: No
- Year built: 1951
Utilities & green energy
- Electric: Circuit Breakers
- Sewer: No Septic System
- Water: Public
- Utilities for property: Cable Connected, Natural Gas Available, Sewer Available, Water Available, Cable, Fiber Optic, Satellite Internet Service
Community & HOA
Community
- Security: Smoke Detector(s)
- Subdivision: Berkshire
HOA
- Has HOA: No
- Amenities included: None
- Services included: None
Location
- Region: Arlington
Financial & listing details
- Price per square foot: $1,242/sqft
- Tax assessed value: $923,800
- Annual tax amount: $9,543
- Date on market: 11/14/2024
- Listing agreement: Exclusive Right To Sell
- Listing terms: Cash,Conventional,VA Loan
- Ownership: Fee Simple
- Road surface type: Black Top, Paved
Price history
| Date | Event | Price |
|---|---|---|
| 1/3/2025 | Sold | $1,195,000-4.4%$1,242/sqft |
Source:  Bright MLS #VAAR2050272 Report a problem Bright MLS #VAAR2050272 Report a problem | ||
| 12/10/2024 | Contingent | $1,250,000$1,299/sqft |
Source:  Long & Foster Broker Feed #VAAR2050272 Report a problem Long & Foster Broker Feed #VAAR2050272 Report a problem | ||
| 11/14/2024 | Listed for sale | $1,250,000$1,299/sqft |
Source: Long & Foster Broker Feed #VAAR2050272 Report a problem | ||
Public tax history
| Year | Property taxes | Tax assessment |
|---|---|---|
| 2025 | $10,097 +5.8% | $977,400 +5.8% |
| 2024 | $9,543 +1.5% | $923,800 +1.2% |
| 2023 | $9,398 +8.5% | $912,400 +8.5% |
| 2022 | $8,663 +4.6% | $841,100 +4.6% |
| 2021 | $8,283 +5.1% | $804,200 +4.7% |
| 2020 | $7,883 +5.3% | $768,300 +5.3% |
| 2019 | $7,486 +2.1% | $729,600 +0.1% |
| 2018 | $7,333 +3.4% | $728,900 +3.4% |
| 2017 | $7,092 +5.5% | $705,000 +3.9% |
| 2016 | $6,723 +2.5% | $678,400 +3% |
| 2015 | $6,562 +9% | $658,800 +9% |
| 2014 | $6,021 +6.9% | $604,500 +8% |
| 2013 | $5,633 +3.6% | $559,900 |
| 2012 | $5,437 +3.7% | -- |
| 2011 | $5,241 | -- |
| 2009 | -- | -- |
| 2008 | -- | -- |
| 2007 | -- | -- |
| 2006 | -- | -- |
| 2005 | -- | -- |
| 2004 | -- | -- |
| 2003 | -- | -- |
| 2002 | -- | -- |
| 2001 | -- | $240,100 |
Find assessor info on the county website
Neighborhood: Williamsburg
Nearby homes
- $2,462,0005 bd5 ba5.7k sqft3506 N Ottawa St, Arlington, VA 22213Sold
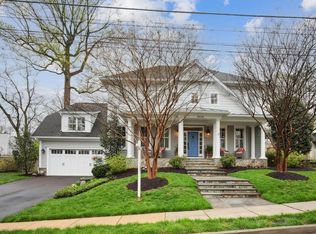
- $1,503,8003 bd3 ba2.6k sqft6135 35th St N, Arlington, VA 22213Off Market
- $2,360,9005 bd6 ba4.2k sqft3507 N Potomac St, Arlington, VA 22213Off Market
- $2,425,3005 bd5 ba4.2k sqft3507 Potomac St, Arlington, VA 22213Off Market
- $2,462,6005 bd5 ba5k sqft6117 35th St N, Arlington, VA 22213Off Market
- $2,847,000-- bd1 ba1k sqft6128 35th St N, Arlington, VA 22213Off Market
- $2,449,2006 bd6 ba5.1k sqft3507 N Ottawa St, Arlington, VA 22213Off Market
- $2,650,0005 bd5 ba5.6k sqft3409 N Potomac St, Arlington, VA 22213Sold
Nearby schools
GreatSchools rating
- 10/10Discovery Elementary SchoolGrades: PK-5Distance: 0.5 mi
- 10/10Williamsburg Middle SchoolGrades: 6-8Distance: 0.6 mi
- 8/10Yorktown High SchoolGrades: 9-12Distance: 0.8 mi
Schools provided by the listing agent
- Elementary: Discovery
- Middle: Williamsburg
- High: Yorktown
- District: Arlington County Public Schools
Source: Bright MLS. This data may not be complete. We recommend contacting the local school district to confirm school assignments for this home.
Get a cash offer in 3 minutes
Find out how much your home could sell for in as little as 3 minutes with a no-obligation cash offer.
Estimated market value
$2,023,300
Get a cash offer in 3 minutes
Find out how much your home could sell for in as little as 3 minutes with a no-obligation cash offer.
Estimated market value
$2,023,300
- Virginia
- Arlington County
- Arlington
- 22213
- Williamsburg
- 6129 35th St N
