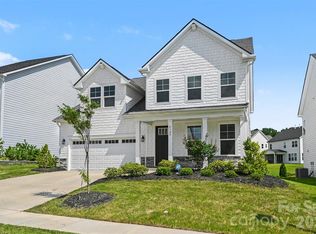
This Beautiful Like-New 2-Story Single-Family Home in the Desirable Ridgecrest Community is Available Now! Offering 3,197 sq. ft. of thoughtfully designed living space, this stunning home features 4 spacious bedrooms, 3 full bathrooms, a welcoming front porch, a covered backyard patio, and a front-entry 2-car garage. The main level boasts a spacious great room with a cozy fireplace and a beautifully appointed kitchen featuring granite countertops, white cabinetry, stainless steel appliances, a wall double oven, a gas cooktop with vent hood, and a walk-in pantry. The breakfast and dining areas provide a seamless flow to the covered backyard patio, making it ideal for indoor-outdoor living. This level also includes a guest bedroom with access to a full bathroom, offering added flexibility for guests or a home office. Upstairs, the luxurious primary suite features a spacious walk-in closet and a private en-suite bathroom. Two additional bedrooms share a full bathroom, while a versatile loft provides the perfect space for a second living area, media room, or home office. An upstairs laundry adds everyday convenience. Residents of Ridgecrest enjoy outstanding community amenities, including a swimming pool, playground, and cabana. Ideally located near I-485, Ballantyne, Pineville, top-rated shopping and dining destinations, and just half a mile from an elementary school, this home offers the perfect blend of comfort, style, and convenience. Internet, Pest control, Water, Sewage, Gas and electricity are the tenant's responsibility. Lawn maintenance and HOA fees are covered by the owner. Refrigerator, washer, and dryer are included at no extra cost. Parking restrictions may apply. If your household has more than two vehicles, please contact us before touring or applying to verify that the property and community can accommodate your parking needs. A maximum of two pets are allowed (dogs only). Non-aggressive breeds over two years old may be considered on a case-by-case basis with the owner's approval. Pet rent is $25 per month for each pet. All applicants 18+ must pass credit and background checks, provide proof of income/funds, and pay a $65 non-refundable application fee. Minimum 1-year lease required and no subleasing permitted. Security deposit requirements are based on average credit score of all applicants: above 650 = 1 month's rent; 600650 = 2 months' rent. Total household net income must be at least 2.5x the monthly rent. Eviction and bankruptcy history may be subject to review based on recency and status. By submitting your information on this page you consent to being contacted by the Property Manager and RentEngine via SMS, phone, or email.
This property is not currently displayed as for sale or rent on Zillow. This may be different from what's on other websites or public sources.