Skip main navigation
Off market
  • $1,002,700

    6129 Amos Ave, Lakewood, CA 90712

    3beds
    2baths
    1,975sqft
    SingleFamily
    Built in 1942
    5,754 Square Feet Lot
    $1,002,700 Zestimate®
    $508/sqft
    $4,660 Estimated rent

    Home value

    $1,002,700

    $953,000 - $1.06M

    $4,660/mo

    Zestimate® history
    Loading
    Loading...

    Owner options

    List your home for rent

    $4,660/mo

    Rent Zestimate®

    Find your next renter with Zillow Rental Manager. Plus, with online applications, you can quickly screen prospective tenants – for free.

    Learn more

    $4,660/mo

    Rent Zestimate®

    Refinance and save

    $6,413/mo

    Est. payment

    Refinancing to a lower rate could help reduce your monthly payments and save thousands over the life of the loan.

    See today's rates

    $6,413/mo

    Est. payment

    Explore your selling options

    Work with a Zillow partner agent

    Leverage their expertise and Zillow's premium Showcase listings to get your home seen by more buyers.

    Get started

    List with your own agent

    Get your home in front of millions of buyers by listing it on Zillow.

    Learn how to do it

    Sell it yourself

    Take full control of how buyers see your home on Zillow by listing For Sale by Owner (FSBO).

    List your home

    What's special

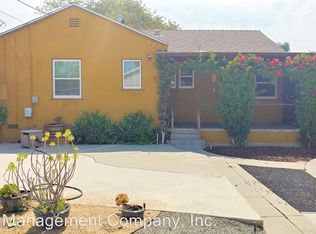
    Spacious two story Lakewood home with 3 bedrooms, 2 bathrooms and family room - Home has recessed lights, crown molding, plantation shutters, ceiling fans. Kitchen has plenty of counter space and cabinets, dishwasher, newer flooring and stove. Laundry is conveniently located indoors with more cabinets above the washer/dryer hook ups. Two bedrooms and full bathroom located downstairs. Bedrooms downstairs have double mirrored closet doors with one of the bedrooms having built in cabinets in the closet. Roomy family room in the rear of the house with sliding glass French doors to backyard and side door to driveway. Brick fireplace located in Family room that can burn wood or use gas. Long closet will give you lots of storage in the family room along with a built in cabinet for TV and sound system. You can access the TV and sound system from the closet for easy installation. Private master suite located upstairs with his and hers closets, wood burning fireplace, balcony and master bathroom. Master bathroom has full tub and separate shower. Outside you will find covered patio area with 2 ceiling fans, 2 car garage and workshop attached to garage and 1/2 bath (NP). Garage has overhead storage and auto lights throughout. You also have covered storage(NP) behind the garage and a gas line for a BBQ if you choose.

    This property is off market, which means it's not currently listed for sale or rent on Zillow. This may be different from what's available on other websites or public sources.

    Facts & features

    Interior

    Bedrooms & bathrooms
    • Bedrooms: 3
    • Bathrooms: 2
    Heating
    • Other
    Cooling
    • Central
    Interior area
    • Total interior livable area: 1,975 sqft

    Property

    Parking
    • Total spaces: 2
    Features
    • Has spa: Yes
    Lot
    • Size: 5,754 Square Feet
    Details
    • Parcel number: 7167026019

    Construction

    Type & style
    • Home type: SingleFamily
    • Architectural style: Conventional
    Condition
    • Year built: 1942

    Community & HOA

    Location
    • Region: Lakewood

    Financial & listing details

    • Price per square foot: $508/sqft
    • Tax assessed value: $858,907
    • Annual tax amount: $10,452

    Price history

    DateEventPrice
    6/11/2021Sold$793,500$402/sqft
    Source: Public Record Report a problem
    5/4/2021Pending sale$793,500$402/sqft
    Source: Berkshire Hathaway California Properties #PW21063455 Report a problem
    4/20/2021Price change$793,500+1.9%$402/sqft
    Source: Berkshire Hathaway California Properties #PW21063455 Report a problem
    4/2/2021Listed for sale$779,000$394/sqft
    Source: Berkshire Hathaway HomeServices #PW21063455 Report a problem

    Public tax history

    YearProperty taxesTax assessment
    2025$10,452 +3.2%$858,907 +2%
    2024$10,130 +4.3%$842,066 +2%
    2023$9,710 +1.9%$825,556 +2%
    2022$9,531 +2.9%$809,370 +282.2%
    2021$9,261 +224.3%$211,783 +1%
    2020$2,856 $209,613 +2%
    2019$2,856 +8.4%$205,504 +2%
    2018$2,634 $201,475 +2%
    2017$2,634 +2.1%$197,525 +2%
    2016$2,581 +2.8%$193,653 +1.5%
    2015$2,510 +3.1%$190,745 +2%
    2014$2,434 $187,009 +2.5%
    2012-- $182,516 +2%
    2011-- $178,938 +0.8%
    2010-- $177,602 -0.2%
    2009-- $178,025 +2%
    2008-- $174,535 +2%
    2007-- $171,113 +2%
    2006-- $167,758
    2005-- $167,758 +4%
    2004-- $161,245 +1.9%
    2003-- $158,290 +2%
    2002-- $155,187 +4%
    2000-- $149,163
    Find assessor info on the county website

    Neighborhood: 90712

    Nearby schools

    GreatSchools rating
    Schools provided by the listing agent
    • District: Bellflower Unified

    Source: The MLS. This data may not be complete. We recommend contacting the local school district to confirm school assignments for this home.

    Get a cash offer in 3 minutes
    Find out how much your home could sell for in as little as 3 minutes with a no-obligation cash offer.
    Estimated market value
    $1,002,700
    Get a cash offer in 3 minutes
    Find out how much your home could sell for in as little as 3 minutes with a no-obligation cash offer.
    Estimated market value
    $1,002,700