*open house canceled! *PRICE IMPROVEMENT** AN ENTERTAINER'S DREAM HOME! Are you looking for that dream home with all the creature comforts you can imagine? It just hit the market! A 7-seat theater room with a huge screen and then extra TV's for Sunday Red Zone football. A full wet bar in the basement with all the bells and whistles to entertain your fun friends. A humongous deck with a built-in grill (with granite countertop)! And that is just to start! Welcome home to this incredible 6 bedroom, 4 full bath, and one half bath house featuring almost 6000 square feet of finished living space! Situated on a cul-de-sac and backing to woods, the location is second to none! Walk inside to the beautiful open 2-story foyer and the hardwood floors throughout the whole first floor. The massive open-concept kitchen was fully remodeled just 5 years ago. It boasts granite counters, an island, stainless steel appliances, a gas stove with oven, a second wall oven and microwave, a coffee station, a pantry, and bar space for stools! It is stunning! There is also a huge eat-in area beyond the bar/counter and this all opens to the massive family room. The family room is highlighted by the gas fireplace, lots of natural light, floating shelves and built-in shelving for all your games, quilts, etc... The main floor also has a large home office for all the folks who work from home. There is also a formal dining area, a sitting area, and a mudroom off the garage that has your washer and dryer, along with cubbies for the kid's coats, shoes, and book bags. Head upstairs to find 5 very sizable bedrooms! The primary bedroom is huge and features a sitting area, walk-in closet along with a second closet, and an en-suite bathroom. This bathroom has a soaking tub, separate shower, dual vanities, and linen closet. Bedrooms 2 and 3 share a Jack and Jill bathroom with dual vanities, and bedrooms 4 & 5 (with new carpet)also share a different Jack and Jill bathroom (with new LVP planking) ! There is room for everyone and plenty of baths to go around! But the best is yet to come! The basement is an oasis of fun and entertainment you dream about. The main recreation room is huge and features a full wet bar with tons of cabinet space, convection oven/microwave, dishwasher, and under-counter lighting. There is an extra bump out where the pool table goes, a full bath, and then a separate 6th bedroom! You don't need 6 bedrooms? Use it as an exercise room, craft room, kids area...whatever you can think of! Then there is the theater room! Featuring 7 Barcalounger style chairs with stadium seating, this theater "screams" family movie night and Sunday football! A main screen and 2 "extra " TV's, along with surround sound, and it is an entertainment dream! If it is a beautiful day, you will want to hang out on your massive back porch which runs the length of the whole house! There is a permanent outside grill, a space for sitting and chatting, and a whole other space for dining! You will host every barbecue and family gathering! If you get some rain...just use the electric awning to cover part of the deck! Backing to the woods, the idyllic setting makes this the perfect outside sanctuary. Only minutes from Piney Run Park and downtown Sykesville which was voted "The Coolest Small Town in America"! And the Eldersburg schools are amazing! Check out the ratings! Some recent updates: Architectural shingle roof (2021). hardwood floors going upstairs and into the primary bedroom (2024), hardwoods in the living room (2021), HVAC in the basement (2024).
Sold for $930,000
$930,000
6129 Ash Grove Ct, Eldersburg, MD 21784
6beds
5,592sqft
Single Family Residence
Built in 2004
0.28 Acres Lot
$946,900 Zestimate®
$166/sqft
$5,668 Estimated rent
Home value
$946,900
$871,000 - $1.03M
$5,668/mo
Zestimate® history
Owner options
List your home for rent
$5,668/mo
Rent Zestimate®
Find your next renter with Zillow Rental Manager. Plus, with online applications, you can quickly screen prospective tenants – for free.
$5,668/mo
Rent Zestimate®
Refinance and save
$5,833/mo
Est. payment
Refinancing to a lower rate could help reduce your monthly payments and save thousands over the life of the loan.
$5,833/mo
Est. payment
Explore your selling options
Work with a Zillow partner agent
Leverage their expertise and Zillow's premium Showcase listings to get your home seen by more buyers.
Get startedList with your own agent
Get your home in front of millions of buyers by listing it on Zillow.
Learn how to do itSell it yourself
Take full control of how buyers see your home on Zillow by listing For Sale by Owner (FSBO).
List your homeWhat's special
Home officeGas fireplaceIdyllic settingElectric awningSitting areaMassive family roomBuilt-in shelving
Zillow last checked:
Listing updated:
Listed by:
Chris Carroll 443-845-0872,
RE/MAX Advantage Realty
Bought with:
Janet Rohner, 647733
Cummings & Co. Realtors
Source: Bright MLS,MLS#: MDCR2027572
Facts & features
Interior
Bedrooms & bathrooms
- Bedrooms: 6
- Bathrooms: 5
- Full bathrooms: 4
- 1/2 bathrooms: 1
- Main level bathrooms: 1
Basement
- Area: 1962
Heating
- Heat Pump, Natural Gas
Cooling
- Central Air, Electric
Appliances
- Included: Microwave, Dishwasher, Disposal, Dryer, Extra Refrigerator/Freezer, Oven, Oven/Range - Gas, Refrigerator, Stainless Steel Appliance(s), Washer, Water Heater, Gas Water Heater
- Laundry: Main Level
Features
- Bar, Bathroom - Walk-In Shower, Bathroom - Tub Shower, Built-in Features, Ceiling Fan(s), Combination Kitchen/Dining, Combination Kitchen/Living, Family Room Off Kitchen, Open Floorplan, Kitchen - Gourmet, Kitchen Island, Kitchen - Table Space, Pantry, Primary Bath(s), Upgraded Countertops, Walk-In Closet(s)
- Flooring: Hardwood, Carpet, Wood
- Basement: Finished,Interior Entry,Exterior Entry,Walk-Out Access,Windows
- Number of fireplaces: 1
- Fireplace features: Glass Doors, Gas/Propane
Interior area
- Total structure area: 6,054
- Total interior livable area: 5,592 sqft
- Finished area above ground: 4,092
- Finished area below ground: 1,500
Property
Parking
- Total spaces: 6
- Parking features: Storage, Garage Faces Front, Inside Entrance, Attached, Driveway
- Attached garage spaces: 2
- Uncovered spaces: 4
Accessibility
- Accessibility features: None
Features
- Levels: Three
- Stories: 3
- Patio & porch: Deck
- Exterior features: Satellite Dish
- Pool features: None
Lot
- Size: 0.28 Acres
- Features: Backs to Trees, Cul-De-Sac
Details
- Additional structures: Above Grade, Below Grade
- Parcel number: 0705110947
- Zoning: R-200
- Special conditions: Standard
Construction
Type & style
- Home type: SingleFamily
- Architectural style: Colonial
- Property subtype: Single Family Residence
Materials
- Brick
- Foundation: Permanent
- Roof: Architectural Shingle
Condition
- Excellent
- New construction: No
- Year built: 2004
Utilities & green energy
- Sewer: Public Sewer
- Water: Public
Community & HOA
Community
- Security: Carbon Monoxide Detector(s), Electric Alarm
- Subdivision: Woodsyde Estates
HOA
- Has HOA: Yes
- HOA fee: $145 quarterly
Location
- Region: Eldersburg
Financial & listing details
- Price per square foot: $166/sqft
- Tax assessed value: $746,867
- Annual tax amount: $7,926
- Date on market: 5/21/2025
- Listing agreement: Exclusive Right To Sell
- Ownership: Fee Simple
Price history
| Date | Event | Price |
|---|---|---|
| 8/1/2025 | Sold | $930,000-2.1%$166/sqft |
Source:  Bright MLS #MDCR2027572 Report a problem Bright MLS #MDCR2027572 Report a problem | ||
| 6/20/2025 | Pending sale | $949,900$170/sqft |
Source: Bright MLS #MDCR2027572 Report a problem | ||
| 6/16/2025 | Price change | $949,900-1.6%$170/sqft |
Source: Bright MLS #MDCR2027572 Report a problem | ||
| 5/21/2025 | Listed for sale | $964,900+70.7%$173/sqft |
Source: Bright MLS #MDCR2027572 Report a problem | ||
| 3/29/2005 | Sold | $565,096$101/sqft |
Source: Public Record Report a problem | ||
Public tax history
| Year | Property taxes | Tax assessment |
|---|---|---|
| 2025 | $8,429 +7.2% | $746,867 +7.3% |
| 2024 | $7,866 +1.2% | $696,100 +1.2% |
| 2023 | $7,774 +1.2% | $687,967 -1.2% |
| 2022 | $7,682 +1.2% | $696,100 +3.6% |
| 2021 | $7,590 +3.2% | $671,700 +3.2% |
| 2020 | $7,357 +3.3% | $651,067 -3.1% |
| 2019 | $7,124 +3.4% | $671,700 +10.2% |
| 2018 | $6,891 +2.4% | $609,800 +2.4% |
| 2017 | $6,731 | $595,633 +2.4% |
| 2016 | -- | $581,467 +2.5% |
| 2015 | -- | $567,300 |
| 2014 | -- | $567,300 |
| 2013 | -- | $567,300 -8.4% |
| 2012 | -- | $619,600 |
| 2011 | -- | $619,600 |
| 2010 | -- | $619,600 -10.5% |
| 2009 | -- | $692,480 +11.6% |
| 2008 | -- | $620,652 +13.1% |
| 2007 | -- | $548,826 +15.1% |
| 2006 | -- | $477,000 +4% |
| 2005 | -- | $458,850 +613.8% |
| 2004 | -- | $64,280 +27.5% |
| 2003 | -- | $50,420 |
| 2002 | -- | $50,420 |
Find assessor info on the county website
Neighborhood: 21784
Nearby homes
- $783,0005 bd4 ba3k sqft6131 Ash Grove Ct, Eldersburg, MD 21784Off Market
- $729,500-- bd2 ba2.5k sqft6127 Ash Grove Ct, Eldersburg, MD 21784Off Market
- $866,9006 bd4 ba4.2k sqft6133 Ash Grove Ct, Eldersburg, MD 21784Off Market
- $961,3006 bd5 ba4k sqft6125 Ash Grove Ct, Eldersburg, MD 21784Off Market
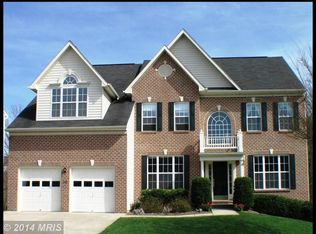
- $846,5005 bd5 ba4.7k sqft6126 Ash Grove Ct, Sykesville, MD 21784Off Market
- $827,0004 bd4 ba4.4k sqft6123 Ash Grove Ct, Eldersburg, MD 21784Off Market
- $791,5004 bd3 ba2.9k sqft6132 Ash Grove Ct, Eldersburg, MD 21784Off Market
- $920,4005 bd4 ba3.5k sqft6137 Ash Grove Ct, Eldersburg, MD 21784Off Market
Nearby schools
GreatSchools rating
- 7/10Piney Ridge Elementary SchoolGrades: PK-5Distance: 0.6 mi
- 8/10Sykesville Middle SchoolGrades: 6-8Distance: 2.2 mi
- 8/10Century High SchoolGrades: 9-12Distance: 1.8 mi
Schools provided by the listing agent
- District: Carroll County Public Schools
Source: Bright MLS. This data may not be complete. We recommend contacting the local school district to confirm school assignments for this home.
Get a cash offer in 3 minutes
Find out how much your home could sell for in as little as 3 minutes with a no-obligation cash offer.
Estimated market value
$946,900
Get a cash offer in 3 minutes
Find out how much your home could sell for in as little as 3 minutes with a no-obligation cash offer.
Estimated market value
$946,900
- Maryland
- Carroll County
- Sykesville
- 21784
- 6129 Ash Grove Ct
Nearby cities
Nearby zip codes
Other Sykesville Topics
