BEAUTIFUL TOWN HOME IN GREAT AREA JUST LIKE NEW. LARGE GREAT ROOM PLAN WITH KITCHEN WITH WHITE CABINETS, QUARTS COUNTERTOPS, LTV FLOORING AND CARPET. BEAUTIFUL ISLAND, FORMAL DINING AREA AND 1/2 BATH ON MAIN FLOOR. SAMSUNG STAINLESS APPLIANCES THAT REMAIN AND AMANA WASHER AND DRYER LOCATED ON 2ND LEVEL. THIS HOME IS IMACULATE, UPSTAIRS IS 2 EN-SUITES WITH WALK IN CLOSETS, BOTH GREAT SIZES. LAUNDRY IS ON THIS FLOOR AND IS ELECTRIC DRYER. THERE IS AND OPEN STAIR WAY UP. THE FRONT HAS A ERFECT PATIO AREA WHERE YOU CAN DINE OR JUST RELAX. ENCLOSED WIT A VINYL FENCE, 2 CAR ATTACHED GARAGE. HEATED AND ENCLUDES OPENER. THERE IS A HOA 160.00 PER MONTH.
Sold for $225,000
$225,000
6129 Bradford Ln, Johnston, IA 50131
2beds
1,329sqft
Townhouse, Condominium
Built in 2019
1,219 Square Feet Lot
$223,800 Zestimate®
$169/sqft
$1,941 Estimated rent
Home value
$223,800
$213,000 - $235,000
$1,941/mo
Zestimate® history
Owner options
List your home for rent
$1,941/mo
Rent Zestimate®
Find your next renter with Zillow Rental Manager. Plus, with online applications, you can quickly screen prospective tenants – for free.
$1,941/mo
Rent Zestimate®
Refinance and save
$1,394/mo
Est. payment
Refinancing to a lower rate could help reduce your monthly payments and save thousands over the life of the loan.
$1,394/mo
Est. payment
Explore your selling options
Work with a Zillow partner agent
Leverage their expertise and Zillow's premium Showcase listings to get your home seen by more buyers.
Get startedList with your own agent
Get your home in front of millions of buyers by listing it on Zillow.
Learn how to do itSell it yourself
Take full control of how buyers see your home on Zillow by listing For Sale by Owner (FSBO).
List your homeWhat's special
Quarts countertopsBeautiful islandLarge great room planBeautiful town homeLtv flooringFormal dining areaWhite cabinets
Zillow last checked:
Listing updated:
Listed by:
Betsy Haas-Reineck (515)229-2780,
Coldwell Banker Mid-America
Bought with:
Fjelland, Staci
Iowa Realty Altoona
Source: DMMLS,MLS#: 684082 Originating MLS: Des Moines Area Association of REALTORS
Originating MLS: Des Moines Area Association of REALTORSFacts & features
Interior
Bedrooms & bathrooms
- Bedrooms: 2
- Bathrooms: 3
- Full bathrooms: 1
- 3/4 bathrooms: 1
- 1/2 bathrooms: 1
Heating
- Forced Air, Gas, Natural Gas
Cooling
- Central Air
Appliances
- Included: Dryer, Dishwasher, Microwave, Refrigerator, Stove, Washer
- Laundry: Upper Level
Features
- Dining Area, Eat-in Kitchen
- Number of fireplaces: 1
- Fireplace features: Electric
Interior area
- Total structure area: 1,329
- Total interior livable area: 1,329 sqft
- Finished area below ground: 0
Property
Parking
- Total spaces: 2
- Parking features: Attached, Garage, Two Car Garage
- Attached garage spaces: 2
Features
- Levels: Two
- Stories: 2
- Patio & porch: Open, Patio
- Exterior features: Patio
- Fencing: Vinyl
Lot
- Size: 1,219 Square Feet
- Dimensions: 20 x 62
Details
- Parcel number: 24100312509021
- Zoning: Rq
Construction
Type & style
- Home type: Townhouse
- Architectural style: Two Story
- Property subtype: Townhouse, Condominium
Materials
- Stone, Vinyl Siding
- Foundation: Poured, Slab
- Roof: Asphalt,Shingle
Condition
- Year built: 2019
Details
- Builder name: Jerry's Homes
Utilities & green energy
- Sewer: Public Sewer
- Water: Public
Community & HOA
HOA
- Has HOA: Yes
- Services included: Maintenance Grounds, Maintenance Structure, Trash, Snow Removal
- HOA fee: $160 monthly
- HOA name: Adam Ridge Row Homes Owner
- Second HOA name: Association Management Service
- Second HOA phone: 515-331-8003
Location
- Region: Johnston
Financial & listing details
- Price per square foot: $169/sqft
- Tax assessed value: $229,700
- Annual tax amount: $3,495
- Date on market: 10/20/2023
- Listing terms: Cash,Conventional,FHA,VA Loan
- Road surface type: Concrete
Price history
| Date | Event | Price |
|---|---|---|
| 11/30/2023 | Sold | $225,000$169/sqft |
Source:  DMMLS #684082 Report a problem DMMLS #684082 Report a problem | ||
| 10/23/2023 | Pending sale | $225,000$169/sqft |
Source: DMMLS #684082 Report a problem | ||
| 10/20/2023 | Listed for sale | $225,000+19%$169/sqft |
Source: DMMLS #684082 Report a problem | ||
| 10/23/2020 | Sold | $189,056$142/sqft |
Source: DMMLS #604608 Report a problem | ||
| 10/2/2020 | Pending sale | $189,056$142/sqft |
Source: Realty ONE Group Impact #604608 Report a problem | ||
| 5/15/2020 | Price change | $189,056-0.1%$142/sqft |
Source: Realty ONE Group Impact #604608 Report a problem | ||
| 5/8/2020 | Listed for sale | $189,326$142/sqft |
Source: Realty ONE Group Impact #604608 Report a problem | ||
Public tax history
| Year | Property taxes | Tax assessment |
|---|---|---|
| 2025 | $3,830 +10.4% | $229,700 +5.7% |
| 2024 | $3,470 +2.8% | $217,300 |
| 2023 | $3,376 -10.5% | $217,300 +16.9% |
| 2022 | $3,770 +377.2% | $185,900 |
| 2021 | $790 +9775% | $185,900 +426.6% |
| 2020 | $8 | $35,300 +10597% |
| 2019 | $8 | $330 |
Find assessor info on the county website
Neighborhood: 50131
Nearby homes
- $230,0003 bd3 ba1.3k sqft6125 Bradford Ln, Johnston, IA 50131Sold

- $225,5003 bd3 ba1.3k sqft6133 Bradford Ln, Johnston, IA 50131Off Market
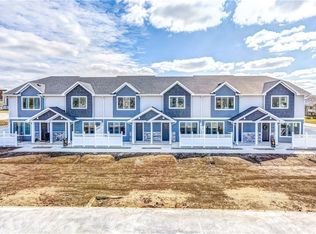
- $226,6002 bd3 ba1.3k sqft6121 Bradford Ln, Johnston, IA 50131Off Market
- $242,8003 bd3 ba1.3k sqft6141 Bradford Ln, Johnston, IA 50131Off Market
- $217,0002 bd3 ba1.3k sqft6150 Bristol Ln, Johnston, IA 50131Off Market
- $223,6003 bd3 ba1.3k sqft6154 Bristol Ln, Johnston, IA 50131Off Market
- $234,0003 bd3 ba1.3k sqft6146 Bristol Ln, Johnston, IA 50131Sold
- $220,0002 bd3 ba1.3k sqft6158 Bristol Ln, Johnston, IA 50131Sold
Nearby schools
GreatSchools rating
- 4/10Horizon Elementary SchoolGrades: K-5Distance: 0.4 mi
- 8/10Summit Middle SchoolGrades: 6-7Distance: 0.6 mi
- 9/10Johnston Senior High SchoolGrades: 10-12Distance: 0.4 mi
Schools provided by the listing agent
- District: Johnston
Source: DMMLS. This data may not be complete. We recommend contacting the local school district to confirm school assignments for this home.


Get pre-qualified for a loan
At Zillow Home Loans, we can pre-qualify you in as little as 5 minutes with no impact to your credit score.An equal housing lender. NMLS #10287.
Sell for more on Zillow
Get a Zillow Showcase℠ listing at no additional cost and you could sell for .
$223,800
2% more
+$4,476
With Zillow Showcase(estimated)
$228,276
- Iowa
- Polk County
- Johnston
- 50131
- 6129 Bradford Ln
Nearby cities
Nearby zip codes
Other Johnston Topics
