Skip main navigation
Sold for $660,000
  • $660,000

    6129 Dayton Street, Denver, CO 80238

    3beds
    2,358sqft
    Townhouse
    Built in 2019
    3,004 Square Feet Lot
    $631,000 Zestimate®
    $280/sqft
    $3,378 Estimated rent

    Home value

    $631,000

    $587,000 - $675,000

    $3,378/mo

    Zestimate® history
    Loading
    Loading...

    Owner options

    List your home for rent

    $3,378/mo

    Rent Zestimate®

    Find your next renter with Zillow Rental Manager. Plus, with online applications, you can quickly screen prospective tenants – for free.

    Learn more

    $3,378/mo

    Rent Zestimate®

    Refinance and save

    $3,823/mo

    Est. payment

    Refinancing to a lower rate could help reduce your monthly payments and save thousands over the life of the loan.

    See today's rates

    $3,823/mo

    Est. payment

    Explore your selling options

    Work with a Zillow partner agent

    Leverage their expertise and Zillow's premium Showcase listings to get your home seen by more buyers.

    Get started

    List with your own agent

    Get your home in front of millions of buyers by listing it on Zillow.

    Learn how to do it

    Sell it yourself

    Take full control of how buyers see your home on Zillow by listing For Sale by Owner (FSBO).

    List your home

    What's special

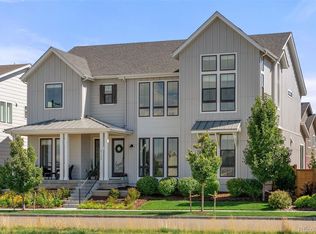
    Welcome to 6129 N Dayton St, a beautifully maintained 3-bedroom, 3-bathroom home located in the desirable Central Park area of Denver, CO. Built in 2019, this modern home boasts energy-efficient features, including fully paid-off solar panels, offering you long-term savings on energy costs. Step inside to discover an open-concept layout with plenty of natural light, high ceilings, and contemporary finishes. The spacious kitchen features stainless steel appliances, ample cabinetry, and a large island—perfect for entertaining or everyday living. The main floor also includes a cozy living area and dining space, making it an ideal setting for gatherings. Upstairs, you’ll find three generously-sized bedrooms, including a luxurious primary suite with an ensuite bathroom and a walk-in closet. Each of the three bathrooms is stylishly appointed with modern fixtures and finishes. Enjoy the convenience of a low-maintenance backyard, perfect for relaxation and outdoor dining. With the added benefit of paid-off solar panels, this home is not only energy-efficient but also environmentally conscious, providing both comfort and savings for years to come. Located in the vibrant Central Park neighborhood, you’ll have easy access to parks, schools, dining, shopping, and public transit. This home is truly a gem, combining modern living with sustainable features. Don’t miss the opportunity to make it yours! Contact listing agent for more details

    Zillow last checked:

    Listing updated:

    Listed by:

    Robin Lockard 303-999-1340 lockardhomegroup@gmail.com,

    Coldwell Banker Realty 56

    Bought with:

    Kailee Ackerman, 100084321

    Focus Real Estate

    Source: REcolorado as distributed by MLS GRID,MLS#: 8826457MLS Logo

    Facts & features

    Interior

    Bedrooms & bathrooms
    • Bedrooms: 3
    • Bathrooms: 3
    • Full bathrooms: 2
    • 1/2 bathrooms: 1
    • Main level bathrooms: 1
    Primary bedroom
    • Level: Upper
    • Area: 205.86 Square Feet
    • Dimensions: 14.1 x 14.6
    Bedroom
    • Level: Upper
    • Area: 142.14 Square Feet
    • Dimensions: 13.8 x 10.3
    Bedroom
    • Level: Upper
    • Area: 151.98 Square Feet
    • Dimensions: 14.9 x 10.2
    Primary bathroom
    • Level: Upper
    • Area: 96 Square Feet
    • Dimensions: 16 x 6
    Bathroom
    • Level: Main
    • Area: 28 Square Feet
    • Dimensions: 5 x 5.6
    Bathroom
    • Level: Upper
    • Area: 64.96 Square Feet
    • Dimensions: 11.2 x 5.8
    Bonus room
    • Level: Basement
    • Area: 665.31 Square Feet
    • Dimensions: 33.1 x 20.1
    Dining room
    • Level: Main
    • Area: 128.51 Square Feet
    • Dimensions: 18.1 x 7.1
    Kitchen
    • Level: Main
    • Area: 168.3 Square Feet
    • Dimensions: 9 x 18.7
    Living room
    • Level: Main
    • Area: 208.5 Square Feet
    • Dimensions: 15 x 13.9
    Heating
    • Active Solar, Forced Air
    Cooling
    • Central Air
    Appliances
    • Included: Cooktop, Dishwasher, Disposal, Oven, Refrigerator
    Features
    • High Ceilings, Kitchen Island, Open Floorplan, Pantry, Smoke Free, Walk-In Closet(s)
    • Flooring: Carpet, Laminate, Tile
    • Basement: Unfinished
    • Common walls with other units/homes: 1 Common Wall
    Interior area
    • Total structure area: 2,358
    • Total interior livable area: 2,358 sqft
    • Finished area above ground: 1,771
    • Finished area below ground: 0

    Property

    Parking
    • Total spaces: 2
    • Parking features: Garage - Attached
    • Attached garage spaces: 2
    Features
    • Levels: Two
    • Stories: 2
    • Patio & porch: Front Porch
    • Exterior features: Private Yard
    • Fencing: Full
    Lot
    • Size: 3,004 sqft
    Details
    • Parcel number: 110126020
    • Special conditions: Standard

    Construction

    Type & style
    • Home type: Townhouse
    • Property subtype: Townhouse
    • Attached to another structure: Yes
    Materials
    • Frame
    • Roof: Composition
    Condition
    • Year built: 2019

    Utilities & green energy

    • Electric: 110V
    • Sewer: Public Sewer
    • Water: Public
    • Utilities for property: Cable Available

    Community & neighborhood

    Security
    • Security features: Smoke Detector(s)
    Location
    • Region: Denver
    • Subdivision: Central Park

    HOA & financial

    HOA
    • Has HOA: Yes
    • HOA fee: $56 monthly
    • Services included: Maintenance Grounds, Trash
    • Association name: MCA
    • Association phone: 303-388-0724

    Other

    Other facts
    • Listing terms: Cash,Conventional,FHA,VA Loan
    • Ownership: Individual
    • Road surface type: Paved

    Price history

    DateEventPrice
    4/25/2025Sold$660,000-2.2%$280/sqft
    Source: REcolorado as distributed by MLS GRID #8826457 Report a problem
    4/8/2025Pending sale$675,000$286/sqft
    Source: REcolorado as distributed by MLS GRID #8826457 Report a problem
    3/28/2025Price change$675,000-2.2%$286/sqft
    Source: REcolorado as distributed by MLS GRID #8826457 Report a problem
    3/20/2025Listed for sale$690,000$293/sqft
    Source: REcolorado as distributed by MLS GRID #8826457 Report a problem

    Public tax history

    Tax history is unavailable.

    Neighborhood: Central Park

    Nearby schools

    GreatSchools rating
    Schools provided by the listing agent
    • Elementary: Swigert International
    • Middle: DSST: Conservatory Green
    • High: Northfield
    • District: Denver 1

    Source: REcolorado as distributed by MLS GRID. This data may not be complete. We recommend contacting the local school district to confirm school assignments for this home.

    Get a cash offer in 3 minutes
    Find out how much your home could sell for in as little as 3 minutes with a no-obligation cash offer.
    Estimated market value
    $631,000
    Get a cash offer in 3 minutes
    Find out how much your home could sell for in as little as 3 minutes with a no-obligation cash offer.
    Estimated market value
    $631,000