Skip main navigation
Sold for $333,000
  • $333,000

    6129 Ensemble Hts, Colorado Springs, CO 80923

    2beds
    1,392sqft
    Townhouse
    Built in 2003
    1,276.31 Square Feet Lot
    $321,300 Zestimate®
    $239/sqft
    $2,015 Estimated rent

    Home value

    $321,300

    $305,000 - $337,000

    $2,015/mo

    Zestimate® history
    Loading
    Loading...

    Owner options

    List your home for rent

    $2,015/mo

    Rent Zestimate®

    Find your next renter with Zillow Rental Manager. Plus, with online applications, you can quickly screen prospective tenants – for free.

    Learn more

    $2,015/mo

    Rent Zestimate®

    Refinance and save

    $2,190/mo

    Est. payment

    Refinancing to a lower rate could help reduce your monthly payments and save thousands over the life of the loan.

    See today's rates

    $2,190/mo

    Est. payment

    Explore your selling options

    Work with a Zillow partner agent

    Leverage their expertise and Zillow's premium Showcase listings to get your home seen by more buyers.

    Get started

    List with your own agent

    Get your home in front of millions of buyers by listing it on Zillow.

    Learn how to do it

    Sell it yourself

    Take full control of how buyers see your home on Zillow by listing For Sale by Owner (FSBO).

    List your home

    What's special

    Front porchApartment - style kitchensVaulted ceilingSpacious upstairs master suiteUn - shared bathroomStainless steal appliancesMain floor half bathroom
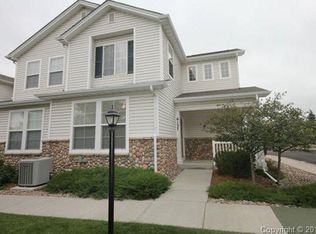
    Tucked away from the busy roads along a tree-lined front sidewalk you'll find this lovely little stone-covered slice of the Ridgeview at Stetson Hills community. With an open floorplan, tall ceilings, and solid surface floors throughout the main level, you can relax and enjoy time together with friends and family. The kitchen is a significant upgrade in space from apartment-style kitchens with plenty of counters, storage, and a gleaming set of stainless steal appliances. Since you have a main floor half bathroom, the two bedrooms upstairs both have their own full, un-shared bathroom. You'll love the very spacious upstairs master suite, with its vaulted ceiling, walk-in closet, and en-suite double-vanity bathroom. There's a convenient 2-car attached garage that keeps you from having to fight for parking or carry groceries through the weather. And to top it off, there's a wonderful neighborhood park just a few hundred yards from your front porch. This one is a good find. Come check it out.

    Zillow last checked:

    Listing updated:

    Listed by:

    Philip Struska GRI CRS ABR 719-232-4059,

    Struska Real Estate

    Bought with:

    Troy Macdonald MRP

    Exp Realty LLC

    Source: elevateMLS,MLS#: 7064983MLS Logo

    Facts & features

    Interior

    Bedrooms & bathrooms
    • Bedrooms: 2
    • Bathrooms: 3
    • Full bathrooms: 2
    • 1/2 bathrooms: 1
    Heating
    • Forced Air, Natural Gas
    Cooling
    • Ceiling Fan(s)
    Appliances
    • Included: 220v in Kitchen, Dishwasher, Disposal, Microwave, Oven, Refrigerator
    • Laundry: Electric Hook-up, Upper Level
    Features
    • 9Ft + Ceilings
    • Flooring: Carpet, Ceramic Tile, Vinyl/Linoleum
    • Has basement: No
    • Has fireplace: No
    • Fireplace features: None
    • Common walls with other units/homes: 2+ Common Walls
    Interior area
    • Total structure area: 1,392
    • Total interior livable area: 1,392 sqft
    • Finished area above ground: 1,392
    • Finished area below ground: 0

    Property

    Parking
    • Total spaces: 2
    • Parking features: Attached, Garage Door Opener, Concrete Driveway
    • Attached garage spaces: 2
    Features
    • Levels: Two
    • Stories: 2
    • Patio & porch: Concrete, Covered
    • Fencing: None
    Lot
    • Size: 1,276 sqft
    • Features: Level, Near Park, Near Shopping Center, HOA Required $, Front Landscaped
    Details
    • Parcel number: 5318314136

    Construction

    Type & style
    • Home type: Townhouse
    • Property subtype: Townhouse
    • Attached to another structure: Yes
    Materials
    • Alum/Vinyl/Steel, Stone
    • Foundation: Crawl Space
    • Roof: Composite Shingle
    Condition
    • Existing Home
    • New construction: No
    • Year built: 2003

    Utilities & green energy

    • Water: Municipal

    Community & neighborhood

    Community
    • Community features: Landscape Maintenance
    Location
    • Region: Colorado Springs

    HOA & financial

    HOA
    • HOA fee: $265 monthly
    • Services included: Common Utilities, Covenant Enforcement, Insurance, Lawn, Management, Snow Removal, Trash Removal
    • Second HOA fee: $52 quarterly

    Other

    Other facts
    • Listing terms: Cash,Conventional,FHA,VA Loan

    Price history

    DateEventPrice
    6/18/2024Sold$333,000-0.6%$239/sqft
    Source: elevateMLS #7064983 Report a problem
    5/10/2024Price change$335,000-2.9%$241/sqft
    Source: elevateMLS #7064983 Report a problem
    4/4/2024Listed for sale$345,000-4.2%$248/sqft
    Source: elevateMLS #7064983 Report a problem
    4/26/2022Sold$360,000+10.8%$259/sqft
    Source: Public Record Report a problem
    3/17/2022Listed for sale$325,000+62.5%$233/sqft
    Source: elevateMLS #3656876 Report a problem
    6/5/2017Sold$200,000+32.5%$144/sqft
    Source: Public Record Report a problem
    8/9/2013Sold$151,000-2.5%$108/sqft
    Source: Public Record Report a problem
    5/29/2013Price change$154,900-3.1%$111/sqft
    Source: Owner #799853 Report a problem
    3/7/2013Listed for sale$159,900+2%$115/sqft
    Source: Owner #799853 Report a problem
    12/31/2003Sold$156,695$113/sqft
    Source: Public Record Report a problem

    Public tax history

    YearProperty taxesTax assessment
    2024$1,055 $23,400

    Find assessor info on the county website

    Neighborhood: Powers

    Nearby schools

    GreatSchools rating
    Schools provided by the listing agent
    • Elementary: Ridgeview
    • Middle: Skyview
    • High: Vista Ridge
    • District: Falcon-49

    Source: elevateMLS. This data may not be complete. We recommend contacting the local school district to confirm school assignments for this home.

    Get a cash offer in 3 minutes
    Find out how much your home could sell for in as little as 3 minutes with a no-obligation cash offer.
    Estimated market value
    $321,300
    Get a cash offer in 3 minutes
    Find out how much your home could sell for in as little as 3 minutes with a no-obligation cash offer.
    Estimated market value
    $321,300