Skip main navigation
For sale
  • $639,999

    6129 Everett Street, Arvada, CO 80004

    3beds
    1,383sqft
    : 
    $3,958/mo
    Get pre-qualified
    Single Family Residence
    Built in 1957
    7,405 Square Feet Lot
    $-- Zestimate®
    $463/sqft
    $-- HOA

    What's special

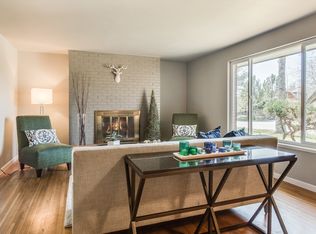
    Welcome to this thoughtfully updated mid-century modern home in Arvada’s sought-after Alta Vista neighborhood—ideally positioned near Olde Town Arvada, Hoskinson Park, and the scenic Ralston Creek Trail. The home blends timeless mid-century character with meaningful improvements for today’s buyer. A newly updated kitchen provides a fresh, functional center for everyday living and entertaining, while major system upgrades offer exceptional peace of mind: a new roof, new furnace, new water heater, new main sewer line, and new concrete driveway and front walk. Outside your door, enjoy an exceptional Arvada lifestyle. Explore nearby trails, spend time at Hoskinson Park, or head to Olde Town for local restaurants, coffee shops, breweries, boutiques, and community events. With convenient access to parks, recreation, dining, and commuter routes, this is a location that makes it easy to enjoy everything Arvada has to offer. A rare opportunity to own a mid-century modern home with substantial recent updates in one of Arvada’s most convenient and beloved neighborhoods.
    5 days
    329
    17

    Zillow last checked:

    Listing updated:

    Listed by:

    Eugene Mitchell 303-829-9031 genemitchellhomes@gmail.com,

    Usaj Realty

    Source: REcolorado as distributed by MLS GRID,MLS#: 5420778MLS Logo

      Facts & features

      Interior

      Bedrooms & bathrooms
      • Bedrooms: 3
      • Bathrooms: 2
      • Full bathrooms: 1
      • 3/4 bathrooms: 1
      • Main level bathrooms: 2
      • Main level bedrooms: 3
      Bedroom
      • Features: Primary Suite
      • Level: Main
      Bedroom
      • Level: Main
      Bedroom
      • Level: Main
      Bathroom
      • Features: En Suite Bathroom
      • Level: Main
      Bathroom
      • Level: Main
      Family room
      • Level: Main
      Family room
      • Level: Main
      Kitchen
      • Level: Main
      Laundry
      • Level: Main
      Heating
      • Forced Air
      Cooling
      • Attic Fan
      Appliances
      • Included: Dishwasher, Disposal, Dryer, Microwave, Oven, Range, Refrigerator, Washer
      Features
      • Ceiling Fan(s), Eat-in Kitchen, Open Floorplan, Pantry, Primary Suite, Quartz Counters, Smoke Free, Sound System
      • Flooring: Tile, Wood
      • Windows: Double Pane Windows
      • Has basement: No
      Interior area
      • Total structure area: 1,383
      • Total interior livable area: 1,383 sqft
      • Finished area above ground: 1,383

      Property

      Parking
      • Total spaces: 1
      • Parking features: Garage - Attached
      • Attached garage spaces: 1
      Features
      • Levels: One
      • Stories: 1
      • Patio & porch: Covered, Patio
      • Exterior features: Lighting, Private Yard, Rain Gutters
      Lot
      • Size: 7,405 Square Feet
      • Features: Level
      Details
      • Parcel number: 008787
      • Special conditions: Standard

      Construction

      Type & style
      • Home type: SingleFamily
      • Architectural style: Mid-Century Modern
      • Property subtype: Single Family Residence
      Materials
      • Brick
      Condition
      • Year built: 1957

      Utilities & green energy

      • Sewer: Public Sewer

      Community & HOA

      Community
      • Security: Carbon Monoxide Detector(s), Smoke Detector(s)
      • Subdivision: Alta Vista
      HOA
      • Has HOA: No
      Location
      • Region: Arvada

      Financial & listing details

      • Price per square foot: $463/sqft
      • Tax assessed value: $516,615
      • Annual tax amount: $3,330
      • Date on market: 8/26/2026
      • Listing terms: Cash,Conventional,FHA,VA Loan
      • Exclusions: Personal Property And Staging Decor/Furniture, Metal Shelve In The Garage, All Mirrors
      • Ownership: Individual

        Estimated market value

        Not available

        Estimated sales range

        Not available

        Not available

        Price history

        DateEventPrice
        8/26/2026Listed for sale$639,999+223.2%$463/sqft
        Source: REcolorado as distributed by MLS GRID #5420778 Report a problem
        5/5/2004Sold$198,000+52.3%$143/sqft
        Source: Public Record Report a problem
        1/8/2004Sold$130,000$94/sqft
        Source: Public Record Report a problem

        Public tax history

        YearProperty taxesTax assessment
        2025$3,241 -0.1%$32,289 -3.5%
        2024$3,246 +25.8%$33,462
        2023$2,580 -1.6%$33,462 +27%
        2022$2,623 +13.3%$26,345 -2.8%
        2021$2,315 $27,102 +13%
        2020$2,315 +1.4%$23,990
        2019$2,284 +10.5%$23,990 +13.7%
        2018$2,067 $21,106
        2017$2,067 +29.8%$21,106 +27.6%
        2016$1,592 $16,540
        2015$1,592 +18%$16,540 +24.1%
        2014$1,350 -1%$13,333
        2013$1,364 +2.1%$13,333 -1.9%
        2012$1,335 +1.4%$13,597
        2011$1,318 +5.7%$13,597 +0.6%
        2010$1,247 -10%$13,510
        2009$1,385 +0%$13,510 -9.8%
        2008$1,385 +1.7%$14,980
        2007$1,361 +1%$14,980 +2.7%
        2006$1,347 -0.3%$14,580 -0.4%
        2005$1,352 +9.3%$14,640
        2004$1,237 +1.3%$14,640
        2003$1,222 +1.7%$14,640 +2.9%
        2002$1,201 +8%$14,230 +20.8%
        2001$1,112 -1%$11,780
        2000$1,123 $11,780
        Find assessor info on the county website

        Monthly payment

        Est. payment

        Payment breakdown

        Explore the cost of this home by adjusting the details. Changes won't be saved.
        All calculations are estimates and provided by Zillow, Inc. for informational purposes only. Actual amounts may vary.
        HOA fees may include property taxes on listings classified as Co-Ops. Contact the listing agent and/or owner for fee details.
        See how much you could borrow to make a competitive offer.

        Climate risks

        Neighborhood: Alta Vista

        Getting around

        39 / 100
        Car-Dependent
        30 / 100
        Some Transit
        64 / 100
        Bikeable

        Nearby schools

        GreatSchools rating
        Schools provided by the listing agent
        • Elementary: Lawrence
        • Middle: Arvada K-8
        • High: Arvada
        • District: Jefferson County R-1

        Source: REcolorado as distributed by MLS GRID. This data may not be complete. We recommend contacting the local school district to confirm school assignments for this home.

        A local agent can set up tours, give advice and negotiate with sellers.

        Browse local experts