Presenting a classic two-story brick Foursquare set along one of Omaha’s most recognizable tree-lined streets on a generous one-third-acre lot. A gracious carriage entrance introduces a home that has been exceptionally well maintained and retains an impressive collection of original details, including crown molding, picture rails, and beautiful woodwork throughout. Thoughtful updates include modernized heating and cooling systems and updated wood windows. The main floor features hardwood flooring, a modern kitchen, half bath, sunroom, and a handsome office with built-in cabinetry. Upstairs, a second sunroom adjoins the primary suite, creating a unique and inviting retreat. The home currently offers four bedrooms, with a flexible layout that can be adapted to a variety of needs. A large unfinished basement provides abundant storage and future finishing potential, while the walk-up third floor offers even more opportunity for expansion. Rich in character and style.
Pending
Price cut: $15K (8/12)
$350,000
6129 Florence Blvd, Omaha, NE 68110
4beds
2,492sqft
Single Family Residence
Built in 1915
0.36 Acres Lot
$335,700 Zestimate®
$140/sqft
$-- HOA
What's special
- 22 days
- 1,936
- 163
Zillow last checked:
Listing updated:
Listed by:
Tim Reeder 402-612-3833,
Better Homes and Gardens R.E.
Source: GPRMLS,MLS#: 22622973
Facts & features
Interior
Bedrooms & bathrooms
- Bedrooms: 4
- Bathrooms: 2
- Full bathrooms: 1
- 1/2 bathrooms: 1
- 1/4 bathrooms: 1
- Main level bathrooms: 1
Primary bedroom
- Features: Wall/Wall Carpeting
- Level: Second
- Area: 164.72
- Dimensions: 14.2 x 11.6
Bedroom 2
- Features: Wall/Wall Carpeting
- Level: Second
- Area: 145.77
- Dimensions: 12.9 x 11.3
Bedroom 3
- Features: Wall/Wall Carpeting
- Level: Second
- Area: 153.18
- Dimensions: 13.8 x 11.1
Bedroom 4
- Features: Wall/Wall Carpeting
- Level: Second
- Area: 126.63
- Dimensions: 13.9 x 9.11
Dining room
- Features: Wood Floor
- Level: Main
- Area: 194.6
- Dimensions: 14 x 13.9
Family room
- Features: Wood Floor
- Level: Main
- Area: 190.4
- Dimensions: 16 x 11.9
Kitchen
- Features: Wood Floor
- Level: Main
- Area: 141.11
- Dimensions: 13.7 x 10.3
Living room
- Features: Wood Floor
- Level: Main
- Area: 296.4
- Dimensions: 19.5 x 15.2
Basement
- Area: 1232
Office
- Level: Main
- Area: 146.9
- Dimensions: 13 x 11.3
Heating
- Natural Gas, Forced Air
Cooling
- Central Air
Appliances
- Included: Oven, Refrigerator, Dishwasher
- Laundry: Wall/Wall Carpeting
Features
- Basement: Walk-Up Access,Full
- Number of fireplaces: 1
- Fireplace features: Gas Log
Interior area
- Total structure area: 2,492
- Total interior livable area: 2,492 sqft
- Finished area above ground: 2,492
- Finished area below ground: 0
Property
Parking
- Total spaces: 2
- Parking features: Garage
- Garage spaces: 2
Features
- Levels: 2.5 Story
- Patio & porch: Porch, Patio, Deck
- Exterior features: Sprinkler System
- Fencing: Partial
Lot
- Size: 0.36 Acres
- Dimensions: 66 x 238
- Features: Over 1/4 up to 1/2 Acre
Details
- Parcel number: 1844060001
Construction
Type & style
- Home type: SingleFamily
- Architectural style: Other
- Property subtype: Single Family Residence
Materials
- Brick/Other
- Foundation: Brick/Mortar
Condition
- Not New and NOT a Model
- New construction: No
- Year built: 1915
Utilities & green energy
- Sewer: Public Sewer
- Water: Public
Community & HOA
Community
- Subdivision: Florence
HOA
- Has HOA: No
Location
- Region: Omaha
Financial & listing details
- Price per square foot: $140/sqft
- Tax assessed value: $343,000
- Annual tax amount: $367
- Date on market: 8/12/2026
- Listing terms: VA Loan,FHA,Conventional,Cash
- Ownership: Fee Simple
Estimated market value
$335,700
$319,000 - $352,000
$2,111/mo
Price history
| Date | Event | Price |
|---|---|---|
| 9/3/2026 | Pending sale | $350,000$140/sqft |
Source:  GPRMLS #22622973 Report a problem GPRMLS #22622973 Report a problem | ||
| 8/12/2026 | Price change | $350,000-4.1%$140/sqft |
Source: GPRMLS #22622973 Report a problem | ||
| 7/24/2026 | Listed for sale | $365,000+509.3%$146/sqft |
Source: GPRMLS #22621071 Report a problem | ||
| 12/29/2010 | Listing removed | $59,900$24/sqft |
Source: CBSHOME #21017881 Report a problem | ||
| 12/23/2010 | Listed for sale | $59,900+15.2%$24/sqft |
Source: CBSHOME #21017881 Report a problem | ||
| 11/4/2010 | Sold | $52,000-13.2%$21/sqft |
Source: GPRMLS #21017881 Report a problem | ||
| 9/16/2010 | Price change | $59,900$24/sqft |
Source: foreclosure.com Report a problem | ||
| 9/2/2010 | Listed for sale | -- |
Source: foreclosure.com Report a problem | ||
Public tax history
| Year | Property taxes | Tax assessment |
|---|---|---|
| 2025 | $367 | $343,000 +28.5% |
| 2024 | -- | $266,900 |
| 2023 | -- | $266,900 +5.1% |
| 2022 | $389 | $253,900 +42.4% |
| 2021 | -- | $178,300 |
| 2020 | $3,817 +1.5% | $178,300 +1.8% |
| 2019 | $3,760 -0.1% | $175,100 |
| 2018 | $3,765 +0.3% | $175,100 |
| 2017 | $3,755 | $175,100 +0.1% |
| 2016 | $3,755 +52.5% | $175,000 +50.5% |
| 2015 | $2,462 | $116,300 |
| 2014 | -- | $116,300 |
| 2013 | -- | $116,300 |
| 2012 | -- | $116,300 -0.6% |
| 2011 | -- | $117,000 -12.3% |
| 2009 | $2,737 | $133,400 |
| 2008 | -- | $133,400 +11.3% |
| 2005 | -- | $119,900 +92.1% |
| 2004 | -- | $62,400 |
Find assessor info on the county website
Monthly payment
Est. payment
Payment breakdown
Explore the cost of this home by adjusting the details. Changes won't be saved.Climate risks
Neighborhood: 68110
Nearby schools
Schools provided by the listing agent
- Elementary: Miller Park
- Middle: McMillan
- High: North
- District: Omaha
Source: GPRMLS. This data may not be complete. We recommend contacting the local school district to confirm school assignments for this home.


Similar homes
- $363,0004 bd3 ba2.4k sqft7826 Military Ave, Omaha, NE 68134For Sale
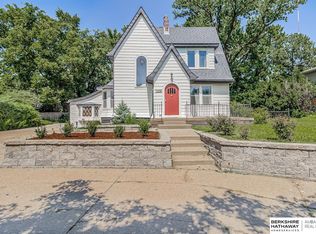
 MLS ID #22624777, Noah Ingwerson, BHHS Ambassador Real Estate. GPRMLS
 - $365,0003 bd2 ba2k sqft1801 N 59th St, Omaha, NE 68104For Sale
 MLS ID #22625526, Angie Reineke, KW Siouxland. GPRMLS
 - $430,0004 bd3 ba3k sqft1430 N 95th Ave, Omaha, NE 68114For Sale
 MLS ID #22625475, Grant Buss, Prime Home Realty. GPRMLS
 - $399,0004 bd3 ba2.5k sqft5265 Tucker St, Omaha, NE 68152For Sale
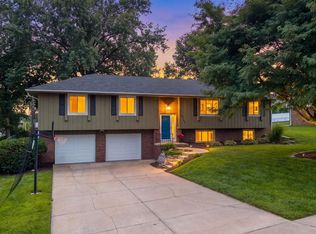 MLS ID #22624585, Diane Hughes, BHHS Ambassador Real Estate. GPRMLS
 - $339,9005 bd2 ba2.2k sqft814 S 50th Ave, Omaha, NE 68106For SaleMLS ID #22623947, Jeffrey Hagel, Jeff Hagel Broker. GPRMLS
- $344,9004 bd3 ba2.2k sqft10929 Taylor St, Omaha, NE 68164For SaleMLS ID #22623750, Ashley Sum, BHHS Ambassador Real Estate. GPRMLS
- $310,0003 bd2 ba1.5k sqft1710 S 55th St, Omaha, NE 68106For SaleMLS ID #22625384, Tanner Snow, BHHS Ambassador Real Estate. GPRMLS
- $280,0004 bd2 ba2.9k sqft4341 Seward St, Omaha, NE 68111For SaleMLS ID #22621995, Mike George, BHHS Ambassador Real Estate. GPRMLS
- $300,0003 bd5 ba2.3k sqft1036 N 74th Ave, Omaha, NE 68114For SaleMLS ID #22624833, Paul Cummings, Nebraska Realty. GPRMLS
- $350,0003 bd2 ba1.9k sqft5628 Pierce St, Omaha, NE 68106For SaleMLS ID #22621693, Bryce Penke, BHHS Ambassador Real Estate. GPRMLS
- $359,0003 bd2 ba1.7k sqft10045 Ohio St, Omaha, NE 68134For SaleMLS ID #22621759, Sue Kuhl, BHHS Ambassador Real Estate. GPRMLS
- $325,0005 bd3 ba2.1k sqft5515 Pierce St, Omaha, NE 68106For SaleMLS ID #22623562, Danielle Altman, BHHS Ambassador Real Estate. GPRMLS
- $375,4004 bd3 ba2.5k sqft2810 Courtney Cir, Bellevue, NE 68123For SaleMLS ID #22624606, Michael Ware, Better Homes and Gardens R.E.. GPRMLS
- $389,9503 bd2 ba2.2k sqft3015 Pacific St, Omaha, NE 68105For SaleMLS ID #22622528, John Erickson, Better Homes and Gardens R.E.. GPRMLS
- $360,0004 bd3 ba2.1k sqft3507 S 117th St, Omaha, NE 68144For SaleMLS ID #22619095, Anne McGargill, BHHS Ambassador Real Estate. GPRMLS
- $365,0004 bd5 ba2.9k sqft11436 Castelar Cir, Omaha, NE 68144For SaleMLS ID #22624116, Liz Borkowski, Nebraska Realty. GPRMLS
- $295,0003 bd3 ba1.8k sqft12673 Kansas Ave, Omaha, NE 68164For SaleMLS ID #22625379, Nicholas Navarrette, BHHS Ambassador Real Estate. GPRMLS
- $325,0003 bd3 ba2.6k sqft1106 Bluff St, Bellevue, NE 68005For SaleMLS ID #22624572, Karen Jennings, BHHS Ambassador Real Estate. GPRMLS
- $350,0003 bd3 ba2k sqft13992 Woolworth Cir, Omaha, NE 68144For SaleMLS ID #22623157, Lori Ringle, Nebraska Realty. GPRMLS
- $300,0006 bd3 ba2.9k sqft3521 Jones St, Omaha, NE 68105For SaleMLS ID #22612402, Nick Benner, Better Homes and Gardens R.E.. GPRMLS
