Skip main navigation
Closed
  • $399,900

    6129 Fox Path, Lowville, NY 13367

    4beds
    3,060sqft
    Single Family Residence
    Built in 2023
    1.55 Acres Lot
    $417,000 Zestimate®
    $131/sqft
    $2,642 Estimated rent

    Home value

    $417,000

    Estimated sales range

    Not available

    $2,642/mo

    Zestimate® history
    Loading
    Loading...

    Owner options

    List your home for rent

    $2,642/mo

    Rent Zestimate®

    Find your next renter with Zillow Rental Manager. Plus, with online applications, you can quickly screen prospective tenants – for free.

    Learn more

    $2,642/mo

    Rent Zestimate®

    Refinance and save

    $2,708/mo

    Est. payment

    Refinancing to a lower rate could help reduce your monthly payments and save thousands over the life of the loan.

    See today's rates

    $2,708/mo

    Est. payment

    Explore your selling options

    Work with a Zillow partner agent

    Leverage their expertise and Zillow's premium Showcase listings to get your home seen by more buyers.

    Get started

    List with your own agent

    Get your home in front of millions of buyers by listing it on Zillow.

    Learn how to do it

    Sell it yourself

    Take full control of how buyers see your home on Zillow by listing For Sale by Owner (FSBO).

    List your home

    What's special

    Stunning viewsAttached two-car garageOutstanding viewsCovered front porchFour spacious bedroomsLaundry utility roomLarge mudroom
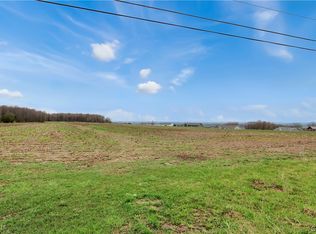
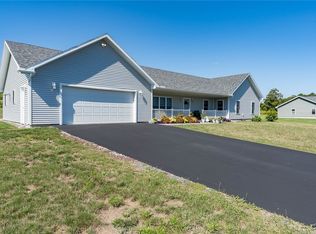
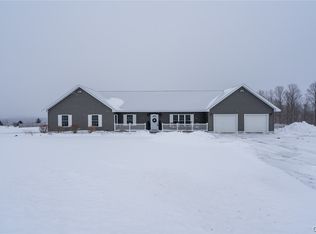
    This sprawling 3,060 square-foot ranch home offers comfort, space, and energy efficiency in a beautiful country setting just minutes from the Village of Lowville. With four spacious bedrooms and two full bathrooms, the layout is thoughtfully designed for both privacy and everyday living. The home features in-floor radiant heat, high-efficiency Whirlpool appliances, and thermal pane windows throughout. All interior walls are insulated for soundproofing, adding to the peaceful atmosphere inside. The kitchen is a true centerpiece, showcasing rich hickory wood cabinets, quartz countertops, and a 3-foot by 6-foot island ideal for cooking, entertaining, or casual meals. Just off the kitchen, a large mudroom and laundry utility room with a built-in sink provide added convenience and functionality. A covered front porch welcomes you into the home, while sliding doors in the back lead to a spacious 12-by-20-foot rear deck—perfect for enjoying the outstanding views that surround the property. The attached two-car garage is fully insulated and comes equipped with garage door openers, ensuring year-round usability. The home is supported by a high-efficiency furnace and hot water heater, making it as practical as it is beautiful. Set in a peaceful rural location with stunning views, yet close to schools, the hospital, and shopping in Lowville, this home offers the perfect blend of country living and nearby conveniences.

    Zillow last checked:

    Listing updated:

    Listed by:

    Brenda L Malone 315-377-4147,

    Homes Realty of Northern New York

    Bought with:

    Carole Dunbar, 10301212400

    Good Morning Realty

    Source: NYSAMLSs,MLS#: S1612573MLS LogoOriginating MLS: Jefferson-Lewis Board

    Facts & features

    Interior

    Bedrooms & bathrooms
    • Bedrooms: 4
    • Bathrooms: 2
    • Full bathrooms: 2
    • Main level bathrooms: 2
    • Main level bedrooms: 4
    Heating
    • Gas, Radiant Floor
    Appliances
    • Included: Dryer, Dishwasher, Gas Oven, Gas Range, Gas Water Heater, Microwave, Refrigerator, Washer
    • Laundry: Main Level
    Features
    • Separate/Formal Dining Room, Separate/Formal Living Room, Pantry, Quartz Counters, Bedroom on Main Level, Main Level Primary
    • Flooring: Carpet, Varies, Vinyl
    • Basement: None
    • Has fireplace: No
    Interior area
    • Total structure area: 3,060
    • Total interior livable area: 3,060 sqft

    Property

    Parking
    • Total spaces: 2
    • Parking features: Attached, Garage
    • Attached garage spaces: 2
    Features
    • Levels: One
    • Stories: 1
    • Exterior features: Blacktop Driveway, Propane Tank - Leased
    Lot
    • Size: 1.55 Acres
    • Dimensions: 250 x 261
    • Features: Agricultural, Pie Shaped Lot
    Details
    • Parcel number: 23368919500000010484130000
    • Special conditions: Standard

    Construction

    Type & style
    • Home type: SingleFamily
    • Architectural style: Ranch
    • Property subtype: Single Family Residence
    Materials
    • Attic/Crawl Hatchway(s) Insulated, Vinyl Siding
    • Foundation: Other, See Remarks
    Condition
    • Resale
    • Year built: 2023

    Utilities & green energy

    • Sewer: Septic Tank
    • Water: Connected, Public
    • Utilities for property: Water Connected

    Community & neighborhood

    Location
    • Region: Lowville

    Other

    Other facts
    • Listing terms: Cash,Conventional,FHA,VA Loan

    Price history

    DateEventPrice
    9/17/2025Sold$399,900$131/sqft
    Source: NYSAMLSs #S1612573 Report a problem
    9/3/2025Pending sale$399,900$131/sqft
    Source: NYSAMLSs #S1612573 Report a problem
    7/29/2025Price change$399,900-7%$131/sqft
    Source: NYSAMLSs #S1612573 Report a problem
    7/14/2025Price change$429,900-4.4%$140/sqft
    Source: NYSAMLSs #S1612573 Report a problem
    6/19/2025Price change$449,900-7.2%$147/sqft
    Source: NYSAMLSs #S1612573 Report a problem
    6/5/2025Listed for sale$485,000$158/sqft
    Source: NYSAMLSs #S1612573 Report a problem

    Public tax history

    Tax history is unavailable.

    Neighborhood: 13367

    Nearby schools

    GreatSchools rating
    Schools provided by the listing agent
    • District: LowvilleAcademy and Central

    Source: NYSAMLSs. This data may not be complete. We recommend contacting the local school district to confirm school assignments for this home.