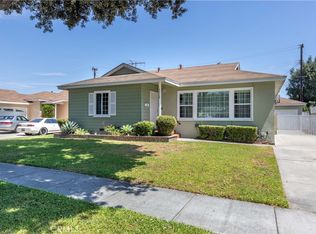
Welcome to a wonderful neighborhood filled with timeless charm! Lovingly held by the original owners for more than 75 years, this special home retains its authentic mid-century character and timeless appeal. This home features an exceptionally flexible floor plan designed to accommodate a variety of lifestyles.
The front bedroom is ideal for guests or a home office, while the oversized rear bedroom offers plenty of room for larger furniture, a desk or exercise equipment. Bedrooms three and four have been combined to create one spacious bedroom and could easily be converted back into two separate rooms.
The inviting eat-in kitchen features custom bench seating and a large table—perfect for holiday meals, special occasions and everyday gatherings. Lots of counter and cabinet space, double oven and a large center island.
The true difference-maker is the rare and spacious basement. Freshly painted, clean and ready to use, it offers outstanding possibilities for storage, a home gym, workshop, creative studio, game room or the ultimate man cave. Homes in this price range rarely offer this much additional usable space and flexibility. Lots of natural light due to the open floorplan.
The backyard offers the perfect blend of grass for play and hardscape for outdoor seating and a barbecue. The covered patio creates an inviting setting for outdoor meals and gatherings with friends and family. Real ADU Potential.
Ideally located in the desirable Lakewood Park neighborhood near Del Valle “Airplane” Park, Heartwell Park, shopping, dining, schools and everyday conveniences. Enjoy easy access to Lakewood Center, Long Beach Towne Center and the 605, 91 and 405 freeways.
Under contract
Listed by: Wise Choices Realty • Tom Schulze • Contact: 949-636-2050
$899,900
6129 Greenmeadow Rd, Lakewood, CA 90713
4beds
1,630sqft
Single Family Residence
Built in 1950
4,801 Square Feet Lot
$908,100 Zestimate®
$552/sqft
$-- HOA
What's special
- 43 days
- 102
- 0
Likely to sell faster than
Zillow last checked:
Listing updated:
Listed by:
Tom Schulze DRE #01264592 949-636-2050,
Wise Choices Realty
Source: CRMLS,MLS#: OC26175563 Originating MLS: California Regional MLS
Originating MLS: California Regional MLSFacts & features
Interior
Bedrooms & bathrooms
- Bedrooms: 4
- Bathrooms: 2
- Full bathrooms: 2
- Main level bathrooms: 2
- Main level bedrooms: 4
Rooms
- Room types: Bonus Room, Bedroom, Basement, Family Room, Kitchen, Living Room, Primary Bedroom
Primary bedroom
- Features: Main Level Primary
Bedroom
- Features: Bedroom on Main Level
Bathroom
- Features: Bathtub, Separate Shower, Tub Shower
Kitchen
- Features: Kitchen/Family Room Combo
Heating
- Radiant
Cooling
- None
Appliances
- Included: Dishwasher, Electric Oven, Electric Water Heater
- Laundry: Inside
Features
- Built-in Features, Block Walls, Eat-in Kitchen, Open Floorplan, Storage, Bedroom on Main Level, Main Level Primary
- Flooring: Carpet, Tile
- Doors: Sliding Doors
- Basement: Finished
- Has fireplace: No
- Fireplace features: None
- Common walls with other units/homes: No Common Walls
Interior area
- Total interior livable area: 1,630 sqft
Property
Parking
- Total spaces: 2
- Parking features: Driveway, Garage
- Garage spaces: 2
Features
- Levels: One
- Stories: 1
- Entry location: 1
- Patio & porch: Patio, Porch
- Exterior features: Rain Gutters
- Pool features: None
- Spa features: None
- Fencing: Block,Chain Link
- Has view: Yes
- View description: Neighborhood
Lot
- Size: 4,801 Square Feet
- Features: Back Yard, Front Yard, Lawn
Details
- Parcel number: 7185010031
- Special conditions: Standard,Trust
Construction
Type & style
- Home type: SingleFamily
- Property subtype: Single Family Residence
Materials
- Stucco
- Foundation: Raised
- Roof: Composition
Condition
- Additions/Alterations
- New construction: No
- Year built: 1950
Utilities & green energy
- Sewer: Public Sewer
- Water: Public
Community & HOA
Community
- Features: Street Lights, Sidewalks
- Security: Carbon Monoxide Detector(s), Smoke Detector(s)
- Subdivision: Lakewood Park/South Of Del Amo (Lsd)
Location
- Region: Lakewood
Financial & listing details
- Price per square foot: $552/sqft
- Tax assessed value: $99,806
- Date on market: 8/14/2026
- Cumulative days on market: 43 days
- Listing terms: Cash,Cash to New Loan
Estimated market value
$908,100
$863,000 - $954,000
$4,575/mo
Price history
| Date | Event | Price |
|---|---|---|
| 8/25/2026 | Contingent | $899,900$552/sqft |
Source:  CRMLS #OC26175563 Report a problem CRMLS #OC26175563 Report a problem | ||
| 8/14/2026 | Listed for sale | $899,900$552/sqft |
Source: CRMLS #OC26175563 Report a problem | ||
Public tax history
| Year | Property taxes | Tax assessment |
|---|---|---|
| 2026 | -- | $99,806 +2% |
| 2025 | $1,930 +11.8% | $97,850 +2% |
| 2024 | $1,726 +1.8% | $95,932 +2% |
| 2023 | $1,695 +5.4% | $94,052 +2% |
| 2022 | $1,608 +2.8% | $92,209 +2% |
| 2021 | $1,565 +0.5% | $90,402 +1% |
| 2020 | $1,557 | $89,476 +2% |
| 2019 | $1,557 +9% | $87,723 +2% |
| 2018 | $1,428 | $86,004 +2% |
| 2017 | $1,428 +1.5% | $84,318 +2% |
| 2016 | $1,408 +7.4% | $82,666 +1.5% |
| 2015 | $1,310 +3.4% | $81,425 +2% |
| 2014 | $1,267 | $79,831 +2.5% |
| 2012 | -- | $77,914 +2% |
| 2011 | -- | $76,387 +0.8% |
| 2010 | -- | $75,817 -0.2% |
| 2009 | -- | $75,998 +2% |
| 2008 | -- | $74,509 +2% |
| 2007 | -- | $73,049 +2% |
| 2006 | -- | $71,617 -0.1% |
| 2005 | -- | $71,719 +4% |
| 2004 | -- | $68,937 +1.9% |
| 2003 | -- | $67,674 +2% |
| 2002 | -- | $66,348 +4% |
| 2000 | -- | $63,773 |
Find assessor info on the county website
Monthly payment
Est. payment
Payment breakdown
Explore the cost of this home by adjusting the details. Changes won't be saved.Climate risks
Neighborhood: 90713
Nearby schools
Schools provided by the listing agent
- Elementary: MacArthur
- Middle: Bancroft
- High: Lakewood
Source: CRMLS. This data may not be complete. We recommend contacting the local school district to confirm school assignments for this home.
Similar homes
- $925,0003 bd3 ba1.7k sqft5710 Faust Ave, Lakewood, CA 90713For Sale
 MLS ID #PW26185052, Chad Nason, Real Broker. CRMLS
 - $825,0002 bd1 ba936 sqft4255 Marber Ave, Lakewood, CA 90713For Sale
 MLS ID #OC26197686, Bill Caiazzo, HomeSmart, Evergreen Realty. CRMLS
 - $899,9004 bd3 ba1.4k sqft8082 San Heron Cir, Buena Park, CA 90620For Sale
 MLS ID #PW26202324, Kirstal Mayorga, Real Brokerage Technologies. CRMLS
 - $949,0004 bd3 ba1.7k sqft7849 La Habra Cir, Buena Park, CA 90620For Sale
 MLS ID #NP26200010, Carla Broffman, The CB Group. CRMLS
Local buyer's agents are ready to help
