Nestled on a lush, mature 1.61-acre estate in the heart of Crystal Lake's countryside, this exceptional home offers a harmonious blend of style and comfort across three expansive levels, plus a fully finished basement. The new exterior (2021) creates a bright and inviting curb appeal, while inside elegant hardwood floors, a striking floor-to-ceiling brick fireplace, and a spacious deck/patio area provide the perfect backdrop for both relaxation and entertaining. The chef's kitchen features brand new countertops and updated appliances, including a new fridge, making it an ideal space for cooking and entertaining. The main living areas offer generous space with abundant storage throughout and large windows that allow natural light to flood the rooms, giving you sweeping views of the property's natural surroundings. The amazing basement is a true highlight, featuring a wet bar, complete with a wine rack and a fridge, as well as a popcorn machine for the ultimate movie night experience. Whether you're hosting friends or enjoying quiet time, this basement offers a space for every occasion. With three luxurious bathrooms and spacious bedrooms, this home combines comfort with style. The sump pump (only 4 years old) ensures a dry and secure basement, and with lots of upgrades throughout, including modern fixtures and thoughtful design, the home is both functional and aesthetically pleasing. Outside, the backyard is designed for seamless outdoor living, providing plenty of room for relaxation and entertaining, and offering an unparalleled connection to nature. Located just minutes from downtown Crystal Lake, Metra, and Veterans Acres, and with easy access to top-tier schools, including the highly acclaimed Prairie Ridge High School, this home offers the perfect balance of privacy and convenience.
Closed
$455,000
6129 Hidden Oak Dr, Crystal Lake, IL 60012
4beds
2,116sqft
Single Family Residence
Built in 1979
1.61 Acres Lot
$491,900 Zestimate®
$215/sqft
$3,330 Estimated rent
Home value
$491,900
$448,000 - $536,000
$3,330/mo
Zestimate® history
Owner options
List your home for rent
$3,330/mo
Rent Zestimate®
Find your next renter with Zillow Rental Manager. Plus, with online applications, you can quickly screen prospective tenants – for free.
$3,330/mo
Rent Zestimate®
Refinance and save
$3,545/mo
Est. payment
Refinancing to a lower rate could help reduce your monthly payments and save thousands over the life of the loan.
$3,545/mo
Est. payment
Explore your selling options
Work with a Zillow partner agent
Leverage their expertise and Zillow's premium Showcase listings to get your home seen by more buyers.
Get startedList with your own agent
Get your home in front of millions of buyers by listing it on Zillow.
Learn how to do itSell it yourself
Take full control of how buyers see your home on Zillow by listing For Sale by Owner (FSBO).
List your homeWhat's special
Spacious bedroomsSeamless outdoor livingLarge windowsElegant hardwood floorsAmazing basementWet barNatural light
Zillow last checked:
Listing updated:
Listed by:
Dawn Bremer, CSC 847-456-6334,
Keller Williams Success Realty
Bought with:
Ed Kanabay
Results Realty USA
Source: MRED as distributed by MLS GRID,MLS#: 12264604
Facts & features
Interior
Bedrooms & bathrooms
- Bedrooms: 4
- Bathrooms: 3
- Full bathrooms: 3
Rooms
- Room types: Recreation Room
Primary bedroom
- Features: Flooring (Carpet), Bathroom (Full)
- Level: Second
- Area: 195 Square Feet
- Dimensions: 13X15
Bedroom 2
- Features: Flooring (Carpet), Window Treatments (Blinds)
- Level: Second
- Area: 143 Square Feet
- Dimensions: 11X13
Bedroom 3
- Features: Flooring (Carpet), Window Treatments (Blinds)
- Level: Second
- Area: 140 Square Feet
- Dimensions: 10X14
Bedroom 4
- Features: Flooring (Carpet), Window Treatments (Blinds)
- Level: Lower
- Area: 117 Square Feet
- Dimensions: 9X13
Dining room
- Features: Flooring (Hardwood), Window Treatments (Blinds)
- Level: Main
- Area: 120 Square Feet
- Dimensions: 10X12
Family room
- Features: Flooring (Carpet), Window Treatments (Blinds)
- Level: Lower
- Area: 286 Square Feet
- Dimensions: 13X22
Kitchen
- Features: Kitchen (Eating Area-Table Space), Flooring (Ceramic Tile), Window Treatments (Blinds)
- Level: Main
- Area: 180 Square Feet
- Dimensions: 12X15
Laundry
- Features: Flooring (Ceramic Tile), Window Treatments (Blinds)
- Level: Lower
- Area: 72 Square Feet
- Dimensions: 8X9
Living room
- Features: Flooring (Hardwood), Window Treatments (Blinds)
- Level: Main
- Area: 247 Square Feet
- Dimensions: 13X19
Recreation room
- Features: Flooring (Vinyl)
- Level: Basement
- Area: 483 Square Feet
- Dimensions: 21X23
Heating
- Natural Gas, Forced Air
Cooling
- Central Air
Appliances
- Included: Range, Microwave, Dishwasher, Refrigerator, Washer, Dryer, Disposal, Humidifier
- Laundry: In Unit
Features
- Wet Bar, Walk-In Closet(s)
- Flooring: Hardwood
- Windows: Screens, Skylight(s)
- Basement: Finished,Full
- Attic: Full
- Number of fireplaces: 1
- Fireplace features: Gas Log, Gas Starter, Family Room
Interior area
- Total structure area: 2,216
- Total interior livable area: 2,116 sqft
- Finished area below ground: 676
Property
Parking
- Total spaces: 2
- Parking features: Asphalt, Garage Door Opener, On Site, Garage Owned, Attached, Garage
- Attached garage spaces: 2
- Has uncovered spaces: Yes
Accessibility
- Accessibility features: No Disability Access
Features
- Levels: Tri-Level
- Patio & porch: Deck, Patio
- Exterior features: Fire Pit
- Has spa: Yes
- Spa features: Outdoor Hot Tub
Lot
- Size: 1.61 Acres
- Dimensions: 163 X 274 X 307 X 301
- Features: Landscaped, Wooded
Details
- Parcel number: 1420276009
- Special conditions: None
- Other equipment: Sump Pump
Construction
Type & style
- Home type: SingleFamily
- Property subtype: Single Family Residence
Materials
- Cedar
- Foundation: Concrete Perimeter
- Roof: Asphalt
Condition
- New construction: No
- Year built: 1979
Utilities & green energy
- Electric: Circuit Breakers
- Sewer: Septic Tank
- Water: Well
Community & HOA
Community
- Features: Street Paved
- Security: Carbon Monoxide Detector(s)
- Subdivision: The Springs
HOA
- Has HOA: Yes
- Services included: None
- HOA fee: $185 annually
Location
- Region: Crystal Lake
Financial & listing details
- Price per square foot: $215/sqft
- Tax assessed value: $330,246
- Annual tax amount: $7,666
- Date on market: 1/4/2025
- Listing terms: Cash
- Ownership: Fee Simple w/ HO Assn.
Price history
| Date | Event | Price |
|---|---|---|
| 2/10/2025 | Sold | $455,000-2.1%$215/sqft |
Source:  MRED as distributed by MLS GRID #12264604 Report a problem MRED as distributed by MLS GRID #12264604 Report a problem | ||
| 1/8/2025 | Contingent | $464,900$220/sqft |
Source: MRED as distributed by MLS GRID #12264604 Report a problem | ||
| 1/4/2025 | Listed for sale | $464,900$220/sqft |
Source: MRED as distributed by MLS GRID #12264604 Report a problem | ||
| 1/3/2025 | Listing removed | $464,900$220/sqft |
Source: MRED as distributed by MLS GRID #12259178 Report a problem | ||
| 1/1/2025 | Listed for sale | $464,900+77.1%$220/sqft |
Source: MRED as distributed by MLS GRID #12259178 Report a problem | ||
| 2/26/2016 | Sold | $262,500-1.9%$124/sqft |
Source: MRED as distributed by MLS GRID #09063401 Report a problem | ||
| 1/12/2016 | Pending sale | $267,500$126/sqft |
Source: CENTURY 21 Sketch Book #09063401 Report a problem | ||
| 11/9/2015 | Price change | $267,500-1.8%$126/sqft |
Source: CENTURY 21 Sketch Book #09063401 Report a problem | ||
| 10/14/2015 | Listed for sale | $272,500+3.8%$129/sqft |
Source: CENTURY 21 Sketch Book #09063401 Report a problem | ||
| 6/30/2015 | Sold | $262,500-2.7%$124/sqft |
Source: Public Record Report a problem | ||
| 4/9/2015 | Pending sale | $269,900$128/sqft |
Source: Berkshire Hathaway HomeServices Starck Real Estate #08879259 Report a problem | ||
| 4/2/2015 | Listed for sale | $269,900+18.9%$128/sqft |
Source: Berkshire Hathaway HomeServices Starck Real Estate #08879259 Report a problem | ||
| 10/14/1997 | Sold | $227,000$107/sqft |
Source: Public Record Report a problem | ||
Public tax history
| Year | Property taxes | Tax assessment |
|---|---|---|
| 2024 | $7,929 +3.4% | $110,082 +11.5% |
| 2023 | $7,666 -3.8% | $98,719 +0.6% |
| 2022 | $7,971 +5.3% | $98,082 +6.7% |
| 2021 | $7,573 +1.5% | $91,958 +3.1% |
| 2020 | $7,461 | $89,202 +5.2% |
| 2019 | -- | $84,809 -11.6% |
| 2018 | $8,387 -1.1% | $95,986 +4.4% |
| 2017 | $8,478 +0.4% | $91,958 +4.8% |
| 2016 | $8,440 | $87,738 +5.1% |
| 2013 | $8,440 | $83,501 -9.2% |
| 2011 | -- | $91,911 -7.2% |
| 2010 | -- | $99,020 -6.1% |
| 2009 | -- | $105,442 |
| 2008 | -- | $105,442 +7.7% |
| 2006 | -- | $97,883 +4.7% |
| 2005 | $6,076 +4.6% | $93,481 +6.3% |
| 2004 | $5,810 +1.9% | $87,924 +6.1% |
| 2003 | $5,702 +4.2% | $82,830 +6.5% |
| 2002 | $5,471 +1.1% | $77,811 +3.9% |
| 2001 | $5,414 +4.9% | $74,868 +4.4% |
| 2000 | $5,163 | $71,699 |
Find assessor info on the county website
Neighborhood: 60012
Nearby homes
- $384,8003 bd1 ba1.2k sqft6135 Hidden Oak Dr, Crystal Lake, IL 60012Off Market
- $530,7004 bd2 ba2.8k sqft6123 Hidden Oak Dr, Crystal Lake, IL 60012Off Market
- $2,1812.75 Acres3418 Walkup Rd, Crystal Lake, IL 60012Off Market
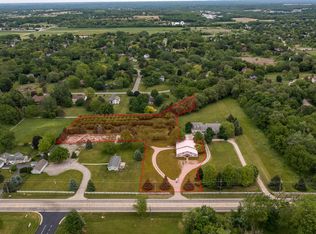
- $553,2004 bd4 ba2.9k sqft6141 Hidden Oak Dr, Crystal Lake, IL 60012Off Market
- $505,1004 bd2 ba2.5k sqft6115 Springs Blvd, Crystal Lake, IL 60012Off Market
- $504,0004 bd3 ba2.1k sqft6136 Hidden Oak Dr, Crystal Lake, IL 60012Sold
- $52,9292.69 Acres3500 Walkup Rd, Crystal Lake, IL 60012Off Market
- $55,740-- bd-- ba4.3k sqft3506 Walkup Rd, Crystal Lake, IL 60012Off Market
Nearby schools
GreatSchools rating
- 8/10North Elementary SchoolGrades: K-5Distance: 2.5 mi
- 7/10Hannah Beardsley Middle SchoolGrades: 6-8Distance: 2.8 mi
- 9/10Prairie Ridge High SchoolGrades: 9-12Distance: 0.6 mi
Schools provided by the listing agent
- Elementary: North Elementary School
- Middle: Hannah Beardsley Middle School
- High: Prairie Ridge High School
- District: 47
Source: MRED as distributed by MLS GRID. This data may not be complete. We recommend contacting the local school district to confirm school assignments for this home.
Get a cash offer in 3 minutes
Find out how much your home could sell for in as little as 3 minutes with a no-obligation cash offer.
Estimated market value
$491,900
Get a cash offer in 3 minutes
Find out how much your home could sell for in as little as 3 minutes with a no-obligation cash offer.
Estimated market value
$491,900
- Illinois
- McHenry County
- Crystal Lake
- 60012
- 6129 Hidden Oak Dr
Nearby cities
Nearby zip codes
Other Crystal Lake Topics
