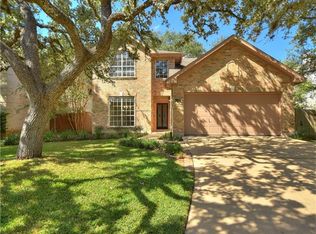
Nestled in the highly desirable Legend Oaks neighborhood, this beautifully upgraded Newmark home sits on a meticulously landscaped property with mature trees. The yard is a highlight, offering a park-like setting where 11 towering oak trees create natural beauty and shade. Inside, a versatile floor plan offers two spacious living areas. The family room is anchored by a cozy corner fireplace, while the second living space adapts effortlessly to your needs as a playroom, home office, or formal sitting area. Abundant windows flood the home with natural light, showcasing the gorgeous hardwood floors. The interior has been freshly painted throughout, including the walls, doors, baseboards, and shelving, and recessed lighting paired with updated fixtures and ceiling fans in every room brings a polished, modern feel. The kitchen opens to the family room and features a breakfast bar, freshly painted cabinetry, newly installed quartz countertops, a new backsplash, and updated hardware. Stainless steel appliances and a huge walk-in pantry make this space as functional as it is beautiful. The bathrooms have been refreshed with painted cabinetry for a clean, cohesive look. Additionally, the spacious primary suite features an elegant tray ceiling with ensuite bath and oversized walk-in closet. Step outside to the backyard, where gorgeous oaks overlook a freshly stained deck and patio — a perfect setting for entertaining or unwinding. Just a few blocks from the community park with its pool, playground, and basketball court, and just down the road from the popular Hecho in Mexico, this location delivers. Arbor Trail and Escarpment Village are both nearby for shopping and dining, including an HEB and Costco. Multiple greenbelt trails are just minutes away, and downtown Austin is just 10 miles away. Legend Oaks is known for its beautiful tree-lined lots, and this home delivers that setting with beautiful upgrades already in place — just settle in and enjoy from day one!
Pending
$665,000
6129 Jumano Ln, Austin, TX 78749
4beds
2,558sqft
Single Family Residence
Built in 1996
6,403 Square Feet Lot
$-- Zestimate®
$260/sqft
$50/mo HOA
What's special
Gorgeous hardwood floorsNew backsplashFreshly painted cabinetryStainless steel appliancesNewly installed quartz countertopsUpdated hardwareMeticulously landscaped property
- 41 days
- 123
- 2
Likely to sell faster than
Zillow last checked:
Listing updated:
Listed by:
Wendy Papasan (512) 330-1004,
Keller Williams Realty (512) 448-4111,
Warren McEnulty (512) 620-1534,
Keller Williams Realty
Source: Unlock MLS,MLS#: 9675566
Facts & features
Interior
Bedrooms & bathrooms
- Bedrooms: 4
- Bathrooms: 3
- Full bathrooms: 2
- 1/2 bathrooms: 1
Heating
- Central
Cooling
- Central Air
Appliances
- Included: Dishwasher, Disposal, Microwave, Free-Standing Range, Gas Water Heater
Features
- Breakfast Bar, Ceiling Fan(s), Tray Ceiling(s), Quartz Counters, Double Vanity, Multiple Dining Areas, Multiple Living Areas, Open Floorplan, Pantry, Recessed Lighting, Walk-In Closet(s)
- Flooring: Carpet, Tile, Wood
- Windows: Screens
- Number of fireplaces: 1
- Fireplace features: Family Room
Interior area
- Total interior livable area: 2,558 sqft
Video & virtual tour
Property
Parking
- Total spaces: 2
- Parking features: Attached, Door-Single, Garage Door Opener, Outside
- Attached garage spaces: 2
Accessibility
- Accessibility features: None
Features
- Levels: Two
- Stories: 2
- Patio & porch: Deck
- Exterior features: Private Yard
- Pool features: None
- Spa features: None
- Fencing: Privacy, Wood
- Has view: Yes
- View description: None
- Waterfront features: None
Lot
- Size: 6,403 Square Feet
- Dimensions: .14
- Features: Back Yard, Curbs, Front Yard, Level, Trees-Large (Over 40 Ft)
Details
- Additional structures: None
- Parcel number: 04103615100000
- Special conditions: Standard
Construction
Type & style
- Home type: SingleFamily
- Property subtype: Single Family Residence
Materials
- Foundation: Slab
- Roof: Composition
Condition
- Resale
- New construction: No
- Year built: 1996
Details
- Builder name: Newmark
Utilities & green energy
- Sewer: Public Sewer
- Water: Public
- Utilities for property: Electricity Available, Natural Gas Available
Community & HOA
Community
- Features: Common Grounds, Curbs, Park, Playground, Pool, Sidewalks, Sport Court(s)/Facility
- Subdivision: Legend Oaks Sec 07
HOA
- Has HOA: Yes
- Services included: Common Area Maintenance
- HOA fee: $50 monthly
- HOA name: Legend Oaks II
Location
- Region: Austin
Financial & listing details
- Price per square foot: $260/sqft
- Tax assessed value: $608,970
- Annual tax amount: $9,921
- Date on market: 7/24/2026
- Listing terms: Cash,Conventional,FHA,VA Loan
- Electric utility on property: Yes
Estimated market value
Not available
Estimated sales range
Not available
Not available
Price history
| Date | Event | Price |
|---|---|---|
| 8/29/2026 | Pending sale | $665,000$260/sqft |
Source: | ||
| 7/31/2026 | Contingent | $665,000$260/sqft |
Source: | ||
| 7/24/2026 | Listed for sale | $665,000$260/sqft |
Source: | ||
Public tax history
| Year | Property taxes | Tax assessment |
|---|---|---|
| 2025 | $9,921 -2.6% | $608,970 -1.8% |
| 2024 | $10,184 +21.5% | $620,386 +10% |
| 2023 | $8,379 -5% | $563,987 +10% |
| 2022 | $8,820 | $512,715 +10% |
| 2021 | -- | $466,105 +10% |
| 2020 | $8,517 +3.7% | $423,732 |
| 2019 | $8,213 +9.4% | $423,732 +7.8% |
| 2018 | $7,507 | $393,120 +4.8% |
| 2017 | $7,507 +19.9% | $374,938 +8.7% |
| 2016 | $6,261 | $344,779 +10% |
| 2015 | $6,261 | $313,435 +10% |
| 2014 | $6,261 | $284,941 +10% |
| 2013 | -- | $259,037 +0.2% |
| 2012 | -- | $258,501 +0.5% |
| 2011 | -- | $257,270 -1.5% |
| 2010 | -- | $261,250 +8.9% |
| 2009 | -- | $240,000 -11.8% |
| 2008 | -- | $272,045 +15.4% |
| 2007 | -- | $235,761 +10.8% |
| 2006 | -- | $212,796 +3.6% |
| 2005 | -- | $205,409 -8.7% |
| 2002 | $5,199 | $225,000 |
Find assessor info on the county website
Monthly payment
Est. payment
Payment breakdown
Explore the cost of this home by adjusting the details. Changes won't be saved.Climate risks
Neighborhood: West Oak Hill
Nearby schools
Schools provided by the listing agent
- Elementary: Patton
- Middle: Small
- High: Austin
- District: Austin ISD
Source: Unlock MLS. This data may not be complete. We recommend contacting the local school district to confirm school assignments for this home.