Lake Michigan at its finest. Set on 3 acres with approximately 110 feet of frontage on Lake Michigan, this low bluff property offers easy access to a sandy, walkable beach with about 26 steps. The beautiful, deep private lot features a winding driveway leading to an immaculate 3 bedroom, 3.5 bath home, surrounded by newer homes. Inside, you'll find an updated kitchen and baths with newer counters, tiled backsplash, and stainless steel appliances. The home is designed for both comfort and entertaining, featuring 10 foot ceilings in the great room, three spacious lakeside living areas, and two fireplaces, including a wood burning fireplace upstairs and a gas log fireplace in the living room with a travertine marble surround. Additional highlights include two laundry areas, a partial basement, wide plank wood floors, tile, fresh paint, sun room, and two HVAC systems with three zones. Conveniently located between Holland and Grand Haven in Port Sheldon Township. This property may offer short term rental potential and a possible fourth bedroom. Because of newer seawall, on windy days, there is sometimes little beach when wavy but most days, there is a nice beach here.
Sold
$2,100,000
6129 Lakeshore Dr, West Olive, MI 49460
3beds
3,263sqft
Single Family Residence
Built in 1970
3.01 Acres Lot
$2,116,700 Zestimate®
$644/sqft
$5,802 Estimated rent
Home value
$2,116,700
$1.99M - $2.24M
$5,802/mo
Zestimate® history
Owner options
List your home for rent
$5,802/mo
Rent Zestimate®
Find your next renter with Zillow Rental Manager. Plus, with online applications, you can quickly screen prospective tenants – for free.
$5,802/mo
Rent Zestimate®
Refinance and save
$10,611/mo
Est. payment
Refinancing to a lower rate could help reduce your monthly payments and save thousands over the life of the loan.
$10,611/mo
Est. payment
Explore your selling options
Work with a Zillow partner agent
Leverage their expertise and Zillow's premium Showcase listings to get your home seen by more buyers.
Get startedList with your own agent
Get your home in front of millions of buyers by listing it on Zillow.
Learn how to do itSell it yourself
Take full control of how buyers see your home on Zillow by listing For Sale by Owner (FSBO).
List your homeWhat's special
Partial basementWinding drivewayFresh paintWide plank wood floorsBeautiful deep private lotSun roomTwo laundry areas
Zillow last checked:
Listing updated:
Listed by:
Andrea L Crossman 616-218-0267,
Coldwell Banker Woodland Schmidt
Bought with:
John J Postma, 6502114085
RE/MAX of Grand Rapids (FH)
Source: MichRIC,MLS#: 26014414
Facts & features
Interior
Bedrooms & bathrooms
- Bedrooms: 3
- Bathrooms: 4
- Full bathrooms: 3
- 1/2 bathrooms: 1
- Main level bedrooms: 2
Primary bedroom
- Level: Main
Bedroom 2
- Level: Main
Bedroom 3
- Level: Upper
Primary bathroom
- Level: Main
Bathroom 1
- Description: Half Bath
- Level: Main
Bathroom 2
- Level: Main
Bathroom 3
- Level: Upper
Dining area
- Level: Main
Family room
- Level: Main
Family room
- Level: Upper
Kitchen
- Level: Main
Laundry
- Level: Main
Living room
- Level: Main
Other
- Description: Sun Room
- Level: Main
Utility room
- Level: Lower
Heating
- Forced Air
Cooling
- Central Air
Appliances
- Included: Humidifier, Dishwasher, Dryer, Microwave, Range, Refrigerator, Trash Compactor, Washer
- Laundry: In Basement, Main Level
Features
- Ceiling Fan(s), Eat-in Kitchen
- Flooring: Carpet, Tile, Wood
- Windows: Skylight(s), Window Treatments
- Basement: Crawl Space,Partial
- Number of fireplaces: 2
- Fireplace features: Family Room, Gas Log, Living Room, Wood Burning
Interior area
- Total structure area: 3,263
- Total interior livable area: 3,263 sqft
- Finished area below ground: 0
Property
Parking
- Total spaces: 2
- Parking features: Garage Faces Front, Attached
- Garage spaces: 2
Features
- Stories: 2
- Exterior features: Balcony
- On waterfront: Yes
- Waterfront features: Lake
- Body of water: Lake Michigan
Lot
- Size: 3.01 Acres
- Dimensions: 115 x 1130 x 110 x 1155
- Features: Wooded, Ground Cover, Shrubs/Hedges
Details
- Parcel number: 701128100019
Construction
Type & style
- Home type: SingleFamily
- Architectural style: Traditional
- Property subtype: Single Family Residence
Materials
- Stucco
- Roof: Composition
Condition
- New Construction
- New construction: Yes
- Year built: 1970
Utilities & green energy
- Sewer: Septic Tank
- Water: Well
- Utilities for property: Natural Gas Available, Electricity Available, Natural Gas Connected
Community & HOA
Location
- Region: West Olive
Financial & listing details
- Price per square foot: $644/sqft
- Tax assessed value: $905,716
- Annual tax amount: $24,526
- Date on market: 4/9/2026
- Listing terms: Cash,Conventional
- Electric utility on property: Yes
- Road surface type: Paved
Price history
| Date | Event | Price |
|---|---|---|
| 6/30/2026 | Sold | $2,100,000-10.6%$644/sqft |
Source:  MichRIC #26014414 Report a problem MichRIC #26014414 Report a problem | ||
| 6/6/2026 | Pending sale | $2,350,000$720/sqft |
Source: MichRIC #26014414 Report a problem | ||
| 5/27/2026 | Price change | $2,350,000-6%$720/sqft |
Source: MichRIC #26014414 Report a problem | ||
| 4/9/2026 | Listed for sale | $2,500,000+33.3%$766/sqft |
Source: MichRIC #26014414 Report a problem | ||
| 9/30/2014 | Listing removed | $1,875,000$575/sqft |
Source: Greenridge Realty Inc. #14035725 Report a problem | ||
| 9/27/2014 | Price change | $1,875,000-2.6%$575/sqft |
Source: Greenridge Realty Inc. #14035725 Report a problem | ||
| 6/25/2014 | Listed for sale | $1,925,000+1.6%$590/sqft |
Source: Greenridge Realty Inc. #14035725 Report a problem | ||
| 4/19/2012 | Listing removed | $1,895,000$581/sqft |
Source: Summit Properties #12014756 Report a problem | ||
| 3/22/2012 | Listed for sale | $1,895,000$581/sqft |
Source: Summit Properties #12014756 Report a problem | ||
| 1/2/2012 | Listing removed | $1,895,000$581/sqft |
Source: Summit Properties #11039613 Report a problem | ||
| 9/12/2011 | Listed for sale | $1,895,000$581/sqft |
Source: Summit Properties #11039613 Report a problem | ||
| 8/10/2011 | Listing removed | $1,895,000$581/sqft |
Source: Summit Properties #11039613 Report a problem | ||
| 7/15/2011 | Listed for sale | $1,895,000$581/sqft |
Source: Summit Properties #11039613 Report a problem | ||
Public tax history
| Year | Property taxes | Tax assessment |
|---|---|---|
| 2025 | $23,776 +4% | $881,905 +3.1% |
| 2024 | $22,871 +4.1% | $855,388 +5% |
| 2023 | $21,969 +687.3% | $814,656 |
| 2022 | $2,790 | -- |
| 2021 | -- | -- |
| 2020 | -- | $740,709 +4.3% |
| 2018 | -- | $709,862 -3.4% |
| 2017 | -- | $734,800 +3.2% |
| 2016 | -- | $712,100 +3.7% |
| 2015 | -- | $687,000 +1.5% |
| 2014 | -- | $676,800 +3.3% |
| 2013 | -- | $654,900 +4.5% |
| 2012 | -- | $626,600 -12.5% |
| 2011 | -- | $715,900 -8.3% |
| 2009 | -- | $780,400 -1.1% |
| 2008 | -- | $788,700 +39.2% |
| 2005 | -- | $566,600 +0.9% |
| 2004 | -- | $561,300 +18.4% |
| 2003 | -- | $474,000 +34.7% |
| 2002 | -- | $351,900 +16.4% |
| 2001 | -- | $302,400 |
Find assessor info on the county website
Neighborhood: 49460
Nearby homes
- $3,811,8005 bd5 ba5.9k sqft6059 Lakeshore Dr, West Olive, MI 49460Sold
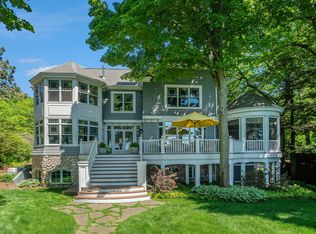
- $1,787,4003 bd2 ba-- sqft6101 Lakeshore Dr, West Olive, MI 49460Off Market
- $1,993,2005 bd2 ba-- sqft6133 Lakeshore Dr, West Olive, MI 49460Off Market
- $1,722,7004 bd3 ba-- sqft6093 Lakeshore Dr, West Olive, MI 49460Off Market
- $2,179,1003 bd1 ba1.3k sqft6141 Lakeshore Dr, West Olive, MI 49460Off Market
- $892,300-- bd-- ba-- sqft6141 Lakeshore Dr, West Olive, MI 49460Off Market
- $1,608,5004 bd2 ba2.7k sqft6085 Lakeshore Dr, West Olive, MI 49460Off Market
- $3,415,5004 bd4 ba3k sqft6171 Lakeshore Dr, West Olive, MI 49460Off Market
Nearby schools
GreatSchools rating
- 9/10Lakeshore Elementary SchoolGrades: PK-5Distance: 3 mi
- 5/10Harbor Lights Middle SchoolGrades: 6-8Distance: 5.8 mi
- 6/10West Ottawa High School CampusGrades: 9-12Distance: 4.2 mi
Get a cash offer in 3 minutes
Find out how much your home could sell for in as little as 3 minutes with a no-obligation cash offer.
Estimated market value
$2,116,700
Get a cash offer in 3 minutes
Find out how much your home could sell for in as little as 3 minutes with a no-obligation cash offer.
Estimated market value
$2,116,700
- Michigan
- Ottawa County
- West Olive
- 49460
- 6129 Lakeshore Dr
Nearby cities
Nearby zip codes
Other West Olive Topics
