2 story custom home build by TMB Custom Homes. Home features 5 beds 4 1/2 baths and 4,000 finished square feet. 10 foot ceilings on the main gives this home a very open feel. Custom woodwork throughout from the beams to the custom barn door to the office to the custom stair rails. Tons of extras on the trim side! Custom wood hood vent in the kitchen with pot filler! Hidden pantry in the kitchen with a beverage fridge. The large garage is insulated and heated! downstairs you will find a full wet bar with a full size fridge, dishwasher, and a glass rinser. All upgraded carpet and padding throughout. All custom tile tub surrounds throughout with a custom 4x8 master shower! the master bath features a free standing tub with heated floors throughout and into the shower floor and shower bench! All information obtained from seller and public records. Out back is the perfect entertainment space with a covered deck with trex decking and a large stamped concrete patio with brick firepit!
Sold for $799,000
$799,000
6129 NE Sherman Dr, Ankeny, IA 50021
5beds
2,820sqft
Single Family Residence
Built in 2021
0.43 Acres Lot
$799,400 Zestimate®
$283/sqft
$3,489 Estimated rent
Home value
$799,400
$759,000 - $839,000
$3,489/mo
Zestimate® history
Owner options
List your home for rent
$3,489/mo
Rent Zestimate®
Find your next renter with Zillow Rental Manager. Plus, with online applications, you can quickly screen prospective tenants – for free.
$3,489/mo
Rent Zestimate®
Refinance and save
$4,633/mo
Est. payment
Refinancing to a lower rate could help reduce your monthly payments and save thousands over the life of the loan.
$4,633/mo
Est. payment
Explore your selling options
Work with a Zillow partner agent
Leverage their expertise and Zillow's premium Showcase listings to get your home seen by more buyers.
Get startedList with your own agent
Get your home in front of millions of buyers by listing it on Zillow.
Learn how to do itSell it yourself
Take full control of how buyers see your home on Zillow by listing For Sale by Owner (FSBO).
List your homeWhat's special
Perfect entertainment spaceCustom barn doorCustom stair railsCustom tile tub surroundsBrick firepit
Zillow last checked:
Listing updated:
Listed by:
Marc Bryan (515)669-9413,
RE/MAX Precision
Bought with:
Alex McConeghey
LPT Realty, LLC
Source: DMMLS,MLS#: 731381 Originating MLS: Des Moines Area Association of REALTORS
Originating MLS: Des Moines Area Association of REALTORSFacts & features
Interior
Bedrooms & bathrooms
- Bedrooms: 5
- Bathrooms: 5
- Full bathrooms: 4
- 1/2 bathrooms: 1
Heating
- Forced Air, Gas
Cooling
- Central Air
Appliances
- Included: Dryer, Dishwasher, Microwave, Refrigerator, Stove, Wine Cooler, Washer
- Laundry: Upper Level
Features
- Wet Bar, Separate/Formal Dining Room, Eat-in Kitchen, Cable TV
- Flooring: Carpet, Tile
- Basement: Finished
- Number of fireplaces: 2
- Fireplace features: Electric
Interior area
- Total structure area: 2,820
- Total interior livable area: 2,820 sqft
- Finished area below ground: 1,230
Property
Parking
- Total spaces: 3
- Parking features: Attached, Garage, Three Car Garage
- Attached garage spaces: 3
Features
- Levels: Two
- Stories: 2
- Patio & porch: Covered, Deck
- Exterior features: Deck, Fire Pit, Sprinkler/Irrigation
Lot
- Size: 0.43 Acres
- Features: Corner Lot
Details
- Parcel number: 18100394601014
- Zoning: R-3
Construction
Type & style
- Home type: SingleFamily
- Architectural style: Two Story
- Property subtype: Single Family Residence
Materials
- Cement Siding
- Foundation: Poured
- Roof: Asphalt,Metal,Shingle
Condition
- Year built: 2021
Details
- Builder name: TMB Custom Homes
Utilities & green energy
- Sewer: Public Sewer
- Water: Public
Community & HOA
HOA
- Has HOA: Yes
- HOA fee: $250 annually
- HOA name: Harvest Ridge
- Second HOA name: Rock Equity Holdings
Location
- Region: Ankeny
Financial & listing details
- Price per square foot: $283/sqft
- Tax assessed value: $794,700
- Annual tax amount: $13,624
- Date on market: 12/8/2025
- Cumulative days on market: 8 days
- Listing terms: Cash,Conventional,FHA,VA Loan
- Road surface type: Concrete
Price history
| Date | Event | Price |
|---|---|---|
| 1/9/2026 | Sold | $799,000-0.1%$283/sqft |
Source:  DMMLS #731381 Report a problem DMMLS #731381 Report a problem | ||
| 12/16/2025 | Pending sale | $799,900$284/sqft |
Source: DMMLS #731381 Report a problem | ||
| 12/8/2025 | Listed for sale | $799,9000%$284/sqft |
Source: DMMLS #731381 Report a problem | ||
| 10/8/2025 | Listing removed | $800,000$284/sqft |
Source: DMMLS #686211 Report a problem | ||
| 9/9/2025 | Price change | $800,000-4.2%$284/sqft |
Source: DMMLS #686211 Report a problem | ||
| 7/30/2025 | Price change | $834,900-1.8%$296/sqft |
Source: DMMLS #686211 Report a problem | ||
| 6/2/2025 | Price change | $850,000-2.8%$301/sqft |
Source: DMMLS #686211 Report a problem | ||
| 3/10/2025 | Price change | $874,900-2.8%$310/sqft |
Source: DMMLS #686211 Report a problem | ||
| 7/19/2024 | Price change | $899,999-2.2%$319/sqft |
Source: DMMLS #686211 Report a problem | ||
| 2/21/2024 | Price change | $920,000-1.1%$326/sqft |
Source: DMMLS #686211 Report a problem | ||
| 12/6/2023 | Listed for sale | $930,000$330/sqft |
Source: DMMLS #686211 Report a problem | ||
| 11/30/2023 | Listing removed | -- |
Source: DMMLS #685220 Report a problem | ||
| 11/9/2023 | Listed for sale | $930,000-2.1%$330/sqft |
Source: DMMLS #685220 Report a problem | ||
| 10/9/2023 | Listing removed | -- |
Source: DMMLS #678351 Report a problem | ||
| 7/13/2023 | Listed for sale | $950,000$337/sqft |
Source: DMMLS #678351 Report a problem | ||
| 7/11/2023 | Listing removed | -- |
Source: DMMLS #663160 Report a problem | ||
| 5/22/2023 | Listed for sale | $950,000$337/sqft |
Source: DMMLS #663160 Report a problem | ||
| 5/13/2023 | Listing removed | -- |
Source: DMMLS #663160 Report a problem | ||
| 4/19/2023 | Price change | $950,000-2.1%$337/sqft |
Source: DMMLS #663160 Report a problem | ||
| 11/4/2022 | Price change | $970,000+44.8%$344/sqft |
Source: DMMLS #663160 Report a problem | ||
| 9/9/2022 | Pending sale | $670,000$238/sqft |
Source: DMMLS #659909 Report a problem | ||
| 9/9/2022 | Listed for sale | $670,000$238/sqft |
Source: DMMLS #659909 Report a problem | ||
| 6/10/2022 | Sold | $670,000-18.3%$238/sqft |
Source: DMMLS #659909 Report a problem | ||
| 6/3/2022 | Listed for sale | $820,000+4.6%$291/sqft |
Source: DMMLS #653428 Report a problem | ||
| 4/25/2022 | Listing removed | -- |
Source: DMMLS #640118 Report a problem | ||
| 3/3/2022 | Listed for sale | $784,000+945.3%$278/sqft |
Source: DMMLS #640118 Report a problem | ||
| 2/25/2021 | Sold | $75,000$27/sqft |
Source: DMMLS #617231 Report a problem | ||
Public tax history
| Year | Property taxes | Tax assessment |
|---|---|---|
| 2025 | $13,666 +2.2% | $794,700 +7.3% |
| 2024 | $13,368 +435.1% | $740,400 |
| 2023 | $2,498 +13777.8% | $740,400 +497.1% |
| 2022 | $18 -18.2% | $124,000 +15400% |
| 2021 | $22 | $800 |
Find assessor info on the county website
Neighborhood: 50021
Nearby homes
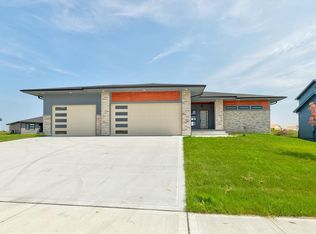
- $641,7005 bd3 ba1.6k sqft239 NE 62nd St, Ankeny, IA 50021Off Market
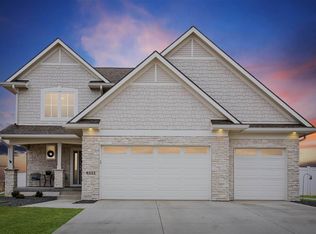
- $555,2003 bd3 ba1.7k sqft6125 NE Sherman Dr, Ankeny, IA 50021Off Market
- $515,0005 bd4 ba2.8k sqft6121 NE Sherman Dr, Ankeny, IA 50021Sold
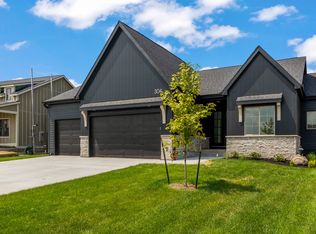
- $549,0004 bd3 ba1.5k sqft304 NE 62nd St, Ankeny, IA 50021Sold
- $401,9002 bd2 ba1.4k sqft308 NE 62nd St, Ankeny, IA 50021Off Market
- $578,0005 bd3 ba1.5k sqft238 NE 62nd St, Ankeny, IA 50021Sold
- $448,1003 bd3 ba1.8k sqft235 NE 62nd St, Ankeny, IA 50021Off Market
- $404,1009,147 Square Feet312 NE 62nd St, Ankeny, IA 50021Off Market
Nearby schools
GreatSchools rating
- 8/10North Polk Central Elementary SchoolGrades: PK-5Distance: 2.6 mi
- 10/10North Polk Middle SchoolGrades: 6-8Distance: 2.6 mi
- 8/10North Polk High SchoolGrades: 9-12Distance: 2.4 mi
Schools provided by the listing agent
- District: North Polk
Source: DMMLS. This data may not be complete. We recommend contacting the local school district to confirm school assignments for this home.


Get pre-qualified for a loan
At Zillow Home Loans, we can pre-qualify you in as little as 5 minutes with no impact to your credit score.An equal housing lender. NMLS #10287.
Sell for more on Zillow
Get a Zillow Showcase℠ listing at no additional cost and you could sell for .
$799,400
2% more
+$15,988
With Zillow Showcase(estimated)
$815,388
- Iowa
- Polk County
- Alleman
- 50021
- 6129 NE Sherman Dr
Nearby cities
Nearby zip codes
Other Alleman Topics
