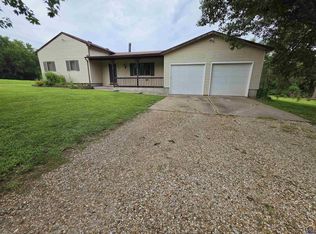
Modest but mighty. In only 1,184 square feet, the main floor of this home incorporates 3 bedrooms, 2 full baths, laundry, kitchen, and living and dining rooms. The primary bedroom has an ensuite. The hall bath triples as a utility room, laundry and full bath. In case of bad weather, the 194 square foot partial basement is clean and functions as a storm shelter. The home and detached double garage sit on a half-acre lot. The Seaman High School campus is less than two miles away to the south.
Pending
$214,900
6129 NW Rochester Rd, Topeka, KS 66617
3beds
1,184sqft
Single Family Residence, Residential
Built in 1950
0.5 Acres Lot
$-- Zestimate®
$182/sqft
$-- HOA
What's special
Half-acre lotDetached double garageLiving and dining rooms
- 40 days
- 65
- 3
Likely to sell faster than
Zillow last checked:
Listing updated:
Listed by:
Annette Harper 785-633-9146,
Coldwell Banker American Home,
Dee Anderson 785-220-4232,
Coldwell Banker American Home
Source: Sunflower AOR as distributed by MLS GRID,MLS#: 246248
Facts & features
Interior
Bedrooms & bathrooms
- Bedrooms: 3
- Bathrooms: 2
- Full bathrooms: 2
Rooms
- Room types: Formal Living Room, 1st Floor Primary Bedroom, Primary Bath, 1st Fl Full Bath
Primary bedroom
- Level: Main
- Area: 124.58
- Dimensions: 11'6 x 10'10
Bedroom 2
- Level: Main
- Area: 120.25
- Dimensions: 12'4 x 9'9
Bedroom 3
- Level: Main
- Area: 128.92
- Dimensions: 13' x 9'11
Dining room
- Level: Main
- Area: 65.39
- Dimensions: 8'11 x 7'4
Kitchen
- Level: Main
- Area: 94.5
- Dimensions: 10'6 x 9'
Laundry
- Level: Main
Living room
- Level: Main
- Area: 215.06
- Dimensions: 16'4 x 13'2
Heating
- Has Heating (Unspecified Type)
Cooling
- Central Air
Appliances
- Included: Electric Range, Refrigerator
- Laundry: Main Level
Features
- Flooring: Vinyl
- Basement: Slab,Partial,Unfinished
- Has fireplace: No
Interior area
- Total structure area: 1,184
- Total interior livable area: 1,184 sqft
- Finished area above ground: 1,184
- Finished area below ground: 0
Property
Parking
- Total spaces: 2
- Parking features: Detached
- Garage spaces: 2
Features
- Patio & porch: Patio
Lot
- Size: 0.5 Acres
- Dimensions: 100 x 218
Details
- Parcel number: R1675
- Special conditions: Standard
Construction
Type & style
- Home type: SingleFamily
- Architectural style: Ranch
- Property subtype: Single Family Residence, Residential
Materials
- Frame
- Roof: Composition
Condition
- Year built: 1950
Utilities & green energy
- Water: Rural Water
Community & HOA
Community
- Subdivision: Purcell
HOA
- Has HOA: No
Location
- Region: Topeka
Financial & listing details
- Price per square foot: $182/sqft
- Tax assessed value: $179,740
- Annual tax amount: $2,563
- Date on market: 8/26/2026
- Cumulative days on market: 5 days
Estimated market value
Not available
Estimated sales range
Not available
Not available
Price history
| Date | Event | Price |
|---|---|---|
| 8/31/2026 | Pending sale | $214,900$182/sqft |
Source:  Sunflower AOR as distributed by MLS GRID #246248 Report a problem Sunflower AOR as distributed by MLS GRID #246248 Report a problem | ||
| 8/26/2026 | Listed for sale | $214,900+26.8%$182/sqft |
Source: Sunflower AOR as distributed by MLS GRID #246248 Report a problem | ||
| 6/6/2023 | Sold | -- |
Source: Sunflower AOR as distributed by MLS GRID #228892 Report a problem | ||
| 5/6/2023 | Pending sale | $169,500$143/sqft |
Source: Sunflower AOR as distributed by MLS GRID #228892 Report a problem | ||
| 5/4/2023 | Listed for sale | $169,500+126.3%$143/sqft |
Source: Sunflower AOR as distributed by MLS GRID #228892 Report a problem | ||
| 12/28/2011 | Sold | -- |
Source: Public Record Report a problem | ||
| 10/5/2011 | Price change | $74,900-6.4%$63/sqft |
Source: RE/MAX Associates Of Topeka #164880 Report a problem | ||
| 9/1/2011 | Listed for sale | $80,000$68/sqft |
Source: RE/MAX Associates Of Topeka #164880 Report a problem | ||
Public tax history
| Year | Property taxes | Tax assessment |
|---|---|---|
| 2025 | $2,564 +3.6% | $20,670 +3% |
| 2024 | $2,475 +50.2% | $20,067 +49.6% |
| 2023 | $1,648 +9.9% | $13,413 +11% |
| 2022 | $1,499 +8.9% | $12,084 +12% |
| 2021 | $1,376 | $10,789 +5% |
| 2020 | -- | $10,275 +4% |
| 2019 | $1,228 +3.8% | $9,880 +4% |
| 2018 | $1,183 +2.1% | $9,500 +2% |
| 2017 | $1,160 +1.8% | $9,314 +2% |
| 2014 | $1,139 | $9,131 -11.1% |
| 2010 | -- | $10,269 |
| 2008 | -- | $10,269 +2.1% |
| 2007 | -- | $10,062 +13.8% |
| 2006 | -- | $8,843 +7.3% |
| 2005 | -- | $8,245 |
| 2004 | -- | $8,245 +2% |
| 2003 | -- | $8,084 +8.7% |
| 2002 | -- | $7,440 +11.4% |
| 2000 | -- | $6,681 |
Find assessor info on the county website
Monthly payment
Est. payment
Payment breakdown
Explore the cost of this home by adjusting the details. Changes won't be saved.Climate risks
Neighborhood: 66617
Nearby schools
Schools provided by the listing agent
- Elementary: Northern Hills Elementary School/USD 345
- Middle: Seaman Middle School/USD 345
- High: Seaman High School/USD 345
Source: Sunflower AOR as distributed by MLS GRID. This data may not be complete. We recommend contacting the local school district to confirm school assignments for this home.
Similar homes
- $220,0003 bd1 ba1.3k sqft5820 NE Indian Creek Rd, Topeka, KS 66617For Sale
 MLS ID #245745, Sandra Haines, KW One Legacy Partners, LLC. Sunflower AOR as distributed by MLS GRID
 - $250,0003 bd3 ba1.6k sqft4941 NW Haven Rd, Topeka, KS 66617For Sale
 MLS ID #246295, Dave Frederick, Coldwell Banker American Home. Sunflower AOR as distributed by MLS GRID
 - $230,0002 bd1 ba1.3k sqft3925 N Kansas Ave, Topeka, KS 66617For Sale
 MLS ID #245901, John Ringgold, KW One Legacy Partners, LLC. Sunflower AOR as distributed by MLS GRID
 - $--3 bd1 ba1k sqft4028 Semercier St, Topeka, KS 66609Auction
 Auction.com 1
