Beautiful Home In The Best Location! Situated In The Cul-De-Sac, This Better Than New, 3 Bed, 2.5 Bath, Has Never Been Lived In But Has Had So Many Fabulous Upgrades. Step Into The Welcoming Foyer Adjacent An Open Flex Area, Perfect For A Home Office, Formal Dinning Room Or Guest Space With Half Bath And Tons Of Storage! The Open Concept Living Room Is Filled With And Abundance Of Natural Light, Perfect For Entertaining, With A Custom Built Floor To Ceiling Shiplap Fireplace. The Bright Kitchen Has Gorgeous Granite Countertops, Ample Cabinets, Large Island For Seating, SS Appliances, Gas Stove, And A Huge Pantry. Upstairs, The Loft Is Another Great Space For Work Or Play. The Oversized Primary Bedroom Features A Spacious walk-in Closet And Private Bathroom. Two Generous Size Additional Secondary Bedrooms Share A Full Bathroom With A double Sink And The laundry Room Is Conveniently Located On The Second Floor As Well. There's A 2 Car Garage, Covered Porch AND THE BACKYARD IS DEEP GOES BACK TO THE RED FLAGS! Do Not Hesitate On This One... *There's A List Of All The Upgrades And Paint Colors In The Documents Primary Bedroom Fireplace Does Not Convey
Sold for $392,000
$392,000
6129 Patrol Ln, Knoxville, TN 37920
3beds
2,160sqft
Single Family Residence
Built in 2022
8,712 Square Feet Lot
$395,900 Zestimate®
$181/sqft
$2,644 Estimated rent
Home value
$395,900
$368,000 - $424,000
$2,644/mo
Zestimate® history
Owner options
List your home for rent
$2,644/mo
Rent Zestimate®
Find your next renter with Zillow Rental Manager. Plus, with online applications, you can quickly screen prospective tenants – for free.
$2,644/mo
Rent Zestimate®
Refinance and save
$2,563/mo
Est. payment
Refinancing to a lower rate could help reduce your monthly payments and save thousands over the life of the loan.
$2,563/mo
Est. payment
Explore your selling options
Work with a Zillow partner agent
Leverage their expertise and Zillow's premium Showcase listings to get your home seen by more buyers.
Get startedList with your own agent
Get your home in front of millions of buyers by listing it on Zillow.
Learn how to do itSell it yourself
Take full control of how buyers see your home on Zillow by listing For Sale by Owner (FSBO).
List your homeWhat's special
Zillow last checked:
Listing updated:
Listed by:
Nina Spilski 865-292-8910,
The Real Estate Firm, Inc.
Bought with:
Deborah Sims Gregory, 336854
Wallace
Source: East Tennessee Realtors,MLS#: 1291936
Facts & features
Interior
Bedrooms & bathrooms
- Bedrooms: 3
- Bathrooms: 3
- Full bathrooms: 2
- 1/2 bathrooms: 1
Rooms
- Room types: Bonus Room
Heating
- Central, Natural Gas, Electric
Cooling
- Central Air, Ceiling Fan(s)
Appliances
- Included: Tankless Water Heater, Microwave, Range, Refrigerator, Self Cleaning Oven
Features
- Walk-In Closet(s), Kitchen Island, Pantry, Eat-in Kitchen, Bonus Room
- Flooring: Laminate, Carpet
- Windows: Windows - Vinyl, ENERGY STAR Qualified Windows
- Basement: Slab
- Number of fireplaces: 10
- Fireplace features: Gas
Interior area
- Total structure area: 2,160
- Total interior livable area: 2,160 sqft
Property
Parking
- Total spaces: 2
- Parking features: Garage
- Garage spaces: 2
Lot
- Size: 8,712 Square Feet
- Dimensions: 44 x 87 x 126
- Features: Cul-De-Sac
Details
- Parcel number: 135KD030
Construction
Type & style
- Home type: SingleFamily
- Architectural style: Traditional
- Property subtype: Single Family Residence
Materials
- Vinyl Siding, Frame
Condition
- Year built: 2022
Utilities & green energy
- Sewer: Public Sewer
- Water: Public
Community & HOA
Community
- Features: Sidewalks
- Security: Smoke Detector(s)
- Subdivision: Sevier Meadows Phase 3
HOA
- Has HOA: Yes
- HOA fee: $300 annually
Location
- Region: Knoxville
Financial & listing details
- Price per square foot: $181/sqft
- Tax assessed value: $318,200
- Annual tax amount: $1,236
- Date on market: 3/4/2025
Price history
| Date | Event | Price |
|---|---|---|
| 4/17/2025 | Sold | $392,000-2%$181/sqft |
Source:  East Tennessee Realtors #1291936 Report a problem East Tennessee Realtors #1291936 Report a problem | ||
| 3/17/2025 | Pending sale | $399,900$185/sqft |
Source: East Tennessee Realtors #1291936 Report a problem | ||
| 3/11/2025 | Price change | $399,900-2.2%$185/sqft |
Source: East Tennessee Realtors #1291936 Report a problem | ||
| 3/4/2025 | Listed for sale | $409,000+29.3%$189/sqft |
Source: East Tennessee Realtors #1291936 Report a problem | ||
| 9/29/2022 | Sold | $316,259$146/sqft |
Source: Public Record Report a problem | ||
Public tax history
| Year | Property taxes | Tax assessment |
|---|---|---|
| 2025 | $1,236 | $79,550 |
| 2024 | $1,236 | $79,550 |
| 2023 | $1,236 | $79,550 |
Find assessor info on the county website
Neighborhood: 37920
Nearby homes
- $385,0003 bd2 ba1.7k sqft6053 Bayonet Ln, Knoxville, TN 37920Sold

- $375,0004 bd3 ba1.9k sqft6125 Patrol Ln, Knoxville, TN 37920Sold
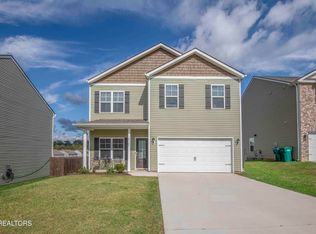
- $418,0004 bd3 ba2.6k sqft6072 Bayonet Ln, Knoxville, TN 37920Sold
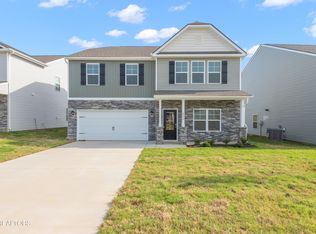
- $379,0004 bd3 ba1.9k sqft2728 Minuteman Ln, Knoxville, TN 37920Sold
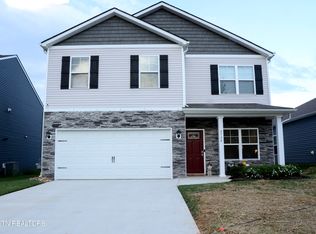
- $728,9003 bd2 ba1.4k sqft2315 Goff Rd, Knoxville, TN 37920Off Market
- $403,4003 bd2 ba2.1k sqft6092 Bayonet Ln, Knoxville, TN 37920Off Market
- $398,0004 bd0 ba2k sqft6088 Bayonet Ln, Knoxville, TN 37920Off Market
- $495,0004 bd4 ba3.1k sqft6093 Bayonet Ln, Knoxville, TN 37920Sold
Nearby schools
GreatSchools rating
- 7/10Mt Olive Elementary SchoolGrades: PK-5Distance: 0.5 mi
- 4/10South Doyle Middle SchoolGrades: 6-8Distance: 3.5 mi
- 3/10South Doyle High SchoolGrades: 9-12Distance: 2.9 mi
Get a cash offer in 3 minutes
Find out how much your home could sell for in as little as 3 minutes with a no-obligation cash offer.
Estimated market value
$395,900
Get a cash offer in 3 minutes
Find out how much your home could sell for in as little as 3 minutes with a no-obligation cash offer.
Estimated market value
$395,900
- Tennessee
- Knox County
- Knoxville
- 37920
- 6129 Patrol Ln
Nearby cities
Nearby neighborhoods
Nearby zip codes
Other Knoxville Topics
