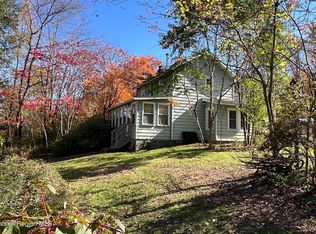
MID-CENTURY MODERN RANCH IN EXCELLENT CONDITION. Move right into this bright and beautiful home, fully renovated in 2019. Situated on a grassy knoll, with mature pine trees along the front of the property, providing privacy. Step inside to lots of windows and plenty of light in the open concept living room, which flows into a sunny dining area with sliding glass doors that lead out to the large, well maintained back deck. Custom window treatments stay with the house. There is a blue slate porch entry outside the front door, with storm door. Open to the dining area is a fully renovated modern kitchen with white quartz counters, breakfast bar, and quality cabinetry with modern hardware and soft closing doors and drawers. All stainless steel appliances, including an extra large refrigerator. The kitchen door (w/ storm door) also leads out to the large sunny deck. Beyond the deck is a large meadow-like yard, with adjacent wooded areas surrounding all, so there is privacy on all sides. 2 full acres of land. House is fully insulated and very comfortable in the heat of the summer or the cool of the winter. Just off the kitchen and living area is the first full bathroom with bathtub. Next to that is the first of the three bedrooms, all with ample closet space. The primary bedroom has a bathroom w/ large custom shower and updated vanity. Downstairs, the full basement provides abundant space. It has one large main room, and a workspace for a handy person adjacent to the 1 car garage, with a newly installed garage door opener. Basement is dry, comfortable and brightly lit. There are two electric wall heaters for additional heat. Both oil burner and central air unit replaced during the renovation and both serviced in May of 2023. The oil burner provides efficient heat for the main level of the house. There's a whole house UV filter for the water system. Well water filters and UV light changed in May 2023. The exterior of the home has all new vinyl siding and a new septic system, including both the tank and the leach field. There are new stone retaining walls near the garage door and there's partial stone siding on the house at the basement level. This home checks all the boxes for both move-in ready and happy home ownership.
Closed
Street View
$435,000
6129 Route 44/55, Kerhonkson, NY 12446
3beds
1,308sqft
Single Family Residence
Built in 1965
2 Acres Lot
$470,900 Zestimate®
$333/sqft
$4,075 Estimated rent
Home value
$470,900
$443,000 - $499,000
$4,075/mo
Zestimate® history
Owner options
List your home for rent
$4,075/mo
Rent Zestimate®
Find your next renter with Zillow Rental Manager. Plus, with online applications, you can quickly screen prospective tenants – for free.
$4,075/mo
Rent Zestimate®
Refinance and save
$2,928/mo
Est. payment
Refinancing to a lower rate could help reduce your monthly payments and save thousands over the life of the loan.
$2,928/mo
Est. payment
Explore your selling options
Work with a Zillow partner agent
Leverage their expertise and Zillow's premium Showcase listings to get your home seen by more buyers.
Get startedList with your own agent
Get your home in front of millions of buyers by listing it on Zillow.
Learn how to do itSell it yourself
Take full control of how buyers see your home on Zillow by listing For Sale by Owner (FSBO).
List your homeWhat's special
Modern hardwareWhite quartz countersCustom window treatmentsSoft closing doorsLarge meadow-like yardQuality cabinetryCentral air unit
Zillow last checked:
Listing updated:
Listed by:
Laura Rose,
Laura Rose Real Estate
Bought with:
Carol Garfinkel, 10301201719
Keller Williams Realty HV Nort
Source: HVCRMLS,MLS#: 20231518
Facts & features
Interior
Bedrooms & bathrooms
- Bedrooms: 3
- Bathrooms: 2
- Full bathrooms: 2
Basement
- Level: Basement
Dining room
- Level: First
Kitchen
- Level: First
Living room
- Level: First
Other
- Description: Utility Room
Heating
- Baseboard, Oil
Cooling
- Central Air
Appliances
- Included: Washer, Refrigerator, Range Hood, Range, Exhaust Fan, ENERGY STAR Qualified Appliances, Dryer, Dishwasher
Features
- High Speed Internet, Kitchen Island
- Flooring: Ceramic Tile, Hardwood
- Basement: Concrete,Full,Walk-Out Access
Interior area
- Total structure area: 1,308
- Total interior livable area: 1,308 sqft
Property
Parking
- Total spaces: 1
- Parking features: Other
- Garage spaces: 1
Features
- Patio & porch: Deck, Patio
Lot
- Size: 2 Acres
- Dimensions: 2 acres
Details
- Parcel number: 51568976316
- Zoning description: Res
Construction
Type & style
- Home type: SingleFamily
- Architectural style: Ranch
- Property subtype: Single Family Residence
Materials
- Frame, Vinyl Siding
- Roof: Asphalt,Shingle
Condition
- Year built: 1965
Utilities & green energy
- Electric: 200+ Amp Service
- Sewer: Holding Tank
- Water: Well
Community & HOA
Location
- Region: Kerhonkson
Financial & listing details
- Price per square foot: $333/sqft
- Tax assessed value: $256,479
- Annual tax amount: $5,602
- Date on market: 6/2/2023
- Road surface type: Gravel
Price history
| Date | Event | Price |
|---|---|---|
| 7/31/2023 | Sold | $435,000$333/sqft |
Source:  HVCRMLS #20231518 Report a problem HVCRMLS #20231518 Report a problem | ||
| 6/29/2023 | Contingent | $435,000$333/sqft |
Source: HVCRMLS #20231518 Report a problem | ||
| 6/17/2023 | Pending sale | $435,000$333/sqft |
Source: HVCRMLS #20231518 Report a problem | ||
| 6/2/2023 | Listed for sale | $435,000+11.5%$333/sqft |
Source: HVCRMLS #20231518 Report a problem | ||
| 7/8/2021 | Sold | $390,000-1.3%$298/sqft |
Source: HVCRMLS #20210965 Report a problem | ||
| 5/15/2021 | Pending sale | $395,000$302/sqft |
Source:  HVCRMLS #20210965 Report a problem HVCRMLS #20210965 Report a problem | ||
| 3/29/2021 | Listed for sale | $395,000+25.4%$302/sqft |
Source: HVCRMLS #20210965 Report a problem | ||
| 7/10/2020 | Sold | $315,000+6.8%$241/sqft |
Source: Public Record Report a problem | ||
| 7/9/2020 | Listed for sale | $294,999$226/sqft |
Source: Coldwell Banker Village Green #H5023170 Report a problem | ||
| 6/2/2020 | Pending sale | $294,999$226/sqft |
Source: Coldwell Banker Village GreenN #20193618 Report a problem | ||
| 10/29/2019 | Price change | $294,999-7.8%$226/sqft |
Source: Coldwell Banker Village GreenN #20193618 Report a problem | ||
| 10/9/2019 | Price change | $319,900-2.8%$245/sqft |
Source: Coldwell Banker Village GreenN #20193618 Report a problem | ||
| 8/22/2019 | Listed for sale | $329,000$252/sqft |
Source: Coldwell Banker Village GreenN #20193618 Report a problem | ||
Public tax history
| Year | Property taxes | Tax assessment |
|---|---|---|
| 2025 | -- | $182,100 |
| 2024 | -- | $182,100 |
| 2023 | -- | $182,100 |
| 2022 | -- | $182,100 +90.3% |
| 2021 | -- | $95,700 |
| 2020 | -- | $95,700 |
| 2019 | -- | $95,700 |
| 2018 | -- | $95,700 |
| 2017 | $2,675 | $95,700 |
| 2016 | -- | $95,700 |
| 2015 | -- | $95,700 +4250% |
| 2014 | -- | $2,200 |
| 2013 | -- | $2,200 |
| 2011 | -- | $2,200 |
| 2010 | -- | $2,200 |
| 2009 | -- | $2,200 |
| 2008 | -- | $2,200 |
| 2007 | -- | $2,200 |
| 2006 | -- | $2,200 |
| 2005 | -- | $2,200 |
| 2004 | -- | $2,200 |
| 2003 | -- | $2,200 |
| 2002 | -- | $2,200 |
| 2001 | -- | $2,200 |
| 2000 | -- | $2,200 |
Find assessor info on the county website
Neighborhood: 12446
Nearby homes
- $365,2003 bd2 ba1.3k sqft6129 Route 44 #55, Kerhonkson, NY 12446Off Market

- $2,333-- bd-- ba-- sqftBrooks Dr, Wawarsing, NY 12446Off Market
- $16,667-- bd-- ba-- sqftBrooks Dr, Wawarsing, NY 12446Off Market
- $300,0003 bd1 ba1k sqft1356 Berme Rd, Kerhonkson, NY 12446Sold
- $388,1004 bd2 ba2.1k sqft1358 Berme Rd, Kerhonkson, NY 12446Off Market
- $405,7004 bd2 ba2.6k sqft1342 Berme Rd, Kerhonkson, NY 12446Off Market
- $421,7003 bd2 ba2.2k sqft51 Brooks Dr, Kerhonkson, NY 12446Off Market
- $374,7003 bd2 ba1.9k sqft1359 Berme Rd, Kerhonkson, NY 12446Off Market
Nearby schools
GreatSchools rating
- 6/10Kerhonkson Elementary SchoolGrades: PK-3Distance: 0.8 mi
- 7/10Rondout Valley Junior High SchoolGrades: 7-8Distance: 6.9 mi
- 5/10Rondout Valley High SchoolGrades: 9-12Distance: 6.9 mi
Get a cash offer in 3 minutes
Find out how much your home could sell for in as little as 3 minutes with a no-obligation cash offer.
Estimated market value
$470,900
Get a cash offer in 3 minutes
Find out how much your home could sell for in as little as 3 minutes with a no-obligation cash offer.
Estimated market value
$470,900
- New York
- Ulster County
- Kerhonkson
- 12446
- 6129 Route 44/55
Nearby cities
Nearby zip codes
Other Kerhonkson Topics
