Welcome to 6129 S Moline Way, a beautifully designed home offering a light-filled interior highlighted by soaring vaulted ceilings and rich hardwood floors that extend throughout much of the main and upper levels. The kitchen, includes a dining nook surrounded by windows, creating a sunny area for everyday living. The formal dining room is perfectly suited for hosting gatherings and special occasions. The adjacent family room has a fireplace for cooler Colorado evenings. Enjoy the extended flagstone patio, fire pit, and private backyard—ideal for dining al fresco, entertaining, or simply relaxing in Colorado’s beautiful seasons. The main level is thoughtfully designed with a private office with built-ins, an additional bedroom, and a 3/4 bath, offering flexibility for guests or multigenerational living. The primary suite serves as a true retreat, featuring a large five-piece bath and walk-in closet. Upstairs, three additional bedrooms with adjoining bathrooms provide ample space and privacy. Designed for both comfort and versatility, the finished basement offers generous room for media, recreation, or fitness, along with an additional bedroom, bathroom, and plenty of storage. Ideally located within the highly acclaimed Cherry Creek School District and just minutes from the Denver Tech Center, this home provides convenient access to parks, trails, dining, shopping, and major routes including I-25 and I-225. Experience the lifestyle that defines Greenwood Village. Known for its seamless blend of rural tranquility and urban sophistication, residents enjoy proximity to the Denver Tech Center, upscale dining and entertainment, and an extensive network of scenic trails and lush parks.
Sold for $1,465,000
$1,465,000
6129 S Moline Way, Englewood, CO 80111
6beds
4,808sqft
Single Family Residence
Built in 1991
8,799 Square Feet Lot
$1,440,300 Zestimate®
$305/sqft
$5,117 Estimated rent
Home value
$1,440,300
$1.37M - $1.51M
$5,117/mo
Zestimate® history
Owner options
List your home for rent
$5,117/mo
Rent Zestimate®
Find your next renter with Zillow Rental Manager. Plus, with online applications, you can quickly screen prospective tenants – for free.
$5,117/mo
Rent Zestimate®
Refinance and save
$8,995/mo
Est. payment
Refinancing to a lower rate could help reduce your monthly payments and save thousands over the life of the loan.
$8,995/mo
Est. payment
Explore your selling options
Work with a Zillow partner agent
Leverage their expertise and Zillow's premium Showcase listings to get your home seen by more buyers.
Get startedList with your own agent
Get your home in front of millions of buyers by listing it on Zillow.
Learn how to do itSell it yourself
Take full control of how buyers see your home on Zillow by listing For Sale by Owner (FSBO).
List your homeWhat's special
Fire pitSoaring vaulted ceilingsLarge five-piece bathPrivate studyExtended flagstone patioWalk-in closetRich hardwood floors
Zillow last checked:
Listing updated:
Listed by:
Debbie Niedergerke 303-884-2220 debbie.niedergerke@compass.com,
Compass - Denver
Bought with:
Lyndsey Geiger, 100087951
Compass Colorado, LLC - Boulder
Source: REcolorado as distributed by MLS GRID,MLS#: 3571384
Facts & features
Interior
Bedrooms & bathrooms
- Bedrooms: 6
- Bathrooms: 5
- Full bathrooms: 2
- 3/4 bathrooms: 3
- Main level bathrooms: 1
- Main level bedrooms: 1
Bedroom
- Features: Primary Suite
- Level: Upper
Bedroom
- Level: Upper
Bedroom
- Level: Upper
Bedroom
- Level: Upper
Bedroom
- Level: Main
Bedroom
- Level: Basement
Bathroom
- Level: Upper
Bathroom
- Level: Upper
Bathroom
- Level: Upper
Bathroom
- Level: Main
Bathroom
- Level: Basement
Den
- Level: Main
Laundry
- Level: Main
Heating
- Forced Air, Natural Gas
Cooling
- Central Air
Appliances
- Included: Cooktop, Dishwasher, Double Oven, Dryer, Microwave, Refrigerator, Washer
Features
- Built-in Features, Eat-in Kitchen, Five Piece Bath, Granite Counters, Jack & Jill Bathroom, Kitchen Island, Open Floorplan, Primary Suite, Vaulted Ceiling(s), Walk-In Closet(s)
- Flooring: Carpet
- Windows: Double Pane Windows, Window Coverings
- Basement: Finished,Full,Interior Entry
- Number of fireplaces: 1
- Fireplace features: Family Room
Interior area
- Total structure area: 4,808
- Total interior livable area: 4,808 sqft
- Finished area above ground: 3,063
- Finished area below ground: 1,396
Property
Parking
- Total spaces: 3
- Parking features: Garage - Attached
- Attached garage spaces: 3
Features
- Levels: Two
- Stories: 2
- Patio & porch: Patio
- Exterior features: Fire Pit, Private Yard
Lot
- Size: 8,799 Square Feet
- Features: Landscaped, Level, Sprinklers In Front, Sprinklers In Rear
Details
- Parcel number: 032595051
- Special conditions: Standard
Construction
Type & style
- Home type: SingleFamily
- Architectural style: Traditional
- Property subtype: Single Family Residence
Materials
- Brick, Frame, Wood Siding
- Roof: Composition
Condition
- Updated/Remodeled
- Year built: 1991
Utilities & green energy
- Sewer: Public Sewer
- Water: Public
- Utilities for property: Electricity Connected, Natural Gas Connected
Community & HOA
Community
- Security: Carbon Monoxide Detector(s), Smart Security System
- Subdivision: Hills South At Cherry Creek Vista
HOA
- Has HOA: Yes
- Services included: Maintenance Grounds
- HOA fee: $50 annually
- HOA name: Centennial Property Services
- HOA phone: 303-400-8494
Location
- Region: Englewood
Financial & listing details
- Price per square foot: $305/sqft
- Tax assessed value: $1,355,300
- Annual tax amount: $10,010
- Date on market: 4/3/2026
- Listing terms: Cash,Conventional,Other
- Exclusions: None.
- Ownership: Individual
- Electric utility on property: Yes
Price history
| Date | Event | Price |
|---|---|---|
| 7/20/2026 | Sold | $1,465,000-1.7%$305/sqft |
Source:  REcolorado as distributed by MLS GRID #3571384 Report a problem REcolorado as distributed by MLS GRID #3571384 Report a problem | ||
| 6/9/2026 | Pending sale | $1,490,000$310/sqft |
Source: REcolorado as distributed by MLS GRID #3571384 Report a problem | ||
| 5/28/2026 | Price change | $1,490,000-0.6%$310/sqft |
Source: REcolorado as distributed by MLS GRID #3571384 Report a problem | ||
| 4/27/2026 | Price change | $1,499,000-2.7%$312/sqft |
Source: REcolorado as distributed by MLS GRID #3571384 Report a problem | ||
| 4/3/2026 | Listed for sale | $1,540,000+82.5%$320/sqft |
Source: REcolorado as distributed by MLS GRID #3571384 Report a problem | ||
| 3/23/2017 | Sold | $844,000+0.5%$176/sqft |
Source: Public Record Report a problem | ||
| 1/19/2017 | Listed for sale | $839,900+68%$175/sqft |
Source: RE/MAX PROFESSIONALS #3084553 Report a problem | ||
| 10/27/2003 | Sold | $500,000$104/sqft |
Source: Public Record Report a problem | ||
Public tax history
| Year | Property taxes | Tax assessment |
|---|---|---|
| 2025 | $9,403 +12.3% | $84,706 -3.5% |
| 2024 | $8,373 +22.9% | $87,750 -5% |
| 2023 | $6,810 +0.3% | $92,322 +37.8% |
| 2022 | $6,791 | $67,005 -2.8% |
| 2021 | -- | $68,933 +3.1% |
| 2020 | $6,647 +13.3% | $66,838 |
| 2019 | $5,868 | $66,838 +16.9% |
| 2018 | $5,868 +1% | $57,182 |
| 2017 | $5,809 | $57,182 -4.1% |
| 2016 | -- | $59,604 |
| 2015 | -- | $59,604 +33.8% |
| 2014 | $6,111 +21.2% | $44,552 +0% |
| 2013 | $5,041 | $44,530 |
| 2012 | -- | $44,530 |
| 2011 | $4,867 +3.1% | $44,530 -5.5% |
| 2010 | $4,721 -12% | $47,130 |
| 2009 | $5,366 | $47,130 +1% |
| 2008 | -- | $46,669 |
| 2007 | -- | $46,669 +17.8% |
| 2006 | -- | $39,633 |
| 2005 | -- | $39,633 +4.9% |
| 2002 | $3,827 +5.1% | $37,790 +11.7% |
| 2001 | $3,643 | $33,830 |
Find assessor info on the county website
Neighborhood: 80111
Nearby homes
- $1,202,9004 bd3 ba2.5k sqft6123 S Moline Way, Englewood, CO 80111Off Market
- $1,379,5005 bd4 ba4.3k sqft6133 S Moline Way, Englewood, CO 80111Off Market

- $1,168,9005 bd4 ba3.8k sqft11359 E Maplewood Ave, Englewood, CO 80111Off Market

- $1,400,0005 bd4 ba4.3k sqft11389 E Maplewood Ave, Englewood, CO 80111Sold
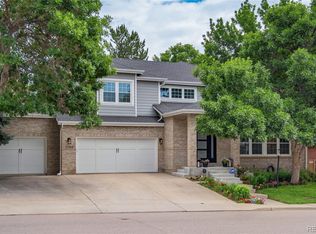
- $1,320,1006 bd5 ba3.3k sqft6134 S Moline Way, Englewood, CO 80111Off Market
- $1,360,9005 bd5 ba4.1k sqft6124 S Moline Way, Englewood, CO 80111Off Market
- $1,250,3004 bd5 ba2.9k sqft11401 E Maplewood Ave, Englewood, CO 80111Off Market
- $1,282,6005 bd3 ba2.8k sqft6119 S Moline Way, Englewood, CO 80111Off Market
Nearby schools
GreatSchools rating
- 8/10Cottonwood Creek Elementary SchoolGrades: PK-5Distance: 0.3 mi
- 9/10Campus Middle SchoolGrades: 6-8Distance: 2.1 mi
- 9/10Cherry Creek High SchoolGrades: 9-12Distance: 2.1 mi
Schools provided by the listing agent
- Elementary: Cottonwood Creek
- Middle: Campus
- High: Cherry Creek
- District: Cherry Creek 5
Source: REcolorado as distributed by MLS GRID. This data may not be complete. We recommend contacting the local school district to confirm school assignments for this home.
Get a cash offer in 3 minutes
Find out how much your home could sell for in as little as 3 minutes with a no-obligation cash offer.
Estimated market value
$1,440,300
Get a cash offer in 3 minutes
Find out how much your home could sell for in as little as 3 minutes with a no-obligation cash offer.
Estimated market value
$1,440,300
- Colorado
- Arapahoe County
- Cherry Creek
- 80111
- 6129 S Moline Way
Nearby cities
Nearby zip codes
Other Cherry Creek Topics
