Available Now | Pets Welcome | 2 Car Garage
*ESTIMATED TOTAL MONTHLY LEASING PRICE: $1,839.95
Actual Base Rent: $1,785.00 - $50.00 (Monthly Rent Reduction) = $1,735.00 (Adjusted Base Rent)
Filter Delivery: $5.00
Renters Insurance: $10.95
$1M Identity Protection, Credit Building, Resident Rewards, Move-In Concierge: $34.00
High-speed Internet up to 1 Gig: $55.00
*The Estimated Total Monthly Leasing Price reflects the adjusted Base Rent plus our Resident Benefits Package, which includes required Renters Insurance, Move-In Concierge, $1M Identity Protection, Resident Rewards, Filter Delivery (where applicable), and Credit Building. Estimated Total Monthly Leasing Price does not include utilities or optional/conditional fees, such as: pet, utility service, and security deposit waiver fees. To learn more about additional leasing fees and requirements, please contact HomeRiver Group.
**MOVE IN SPECIAL TERMS:
Enjoy $600 in Free Rent! This special will be applied as a $50 monthly rent credit during the first 12 months of your lease. The lease agreement will reflect the full base monthly rent before the promotional credit is applied.
PROPERTY DESCRIPTION:
Welcome to this inviting 3 bedroom, 2 bathroom home offering 1,450 square feet of comfortable living space. Step inside to discover a spacious, open-concept living area highlighted by vaulted ceilings, plush neutral carpeting, a ceiling fan, and sliding glass doors that fill the room with natural light. The adjacent kitchen is perfectly designed for both cooking and entertaining, featuring warm wood cabinetry, sleek appliances, durable tile floors, and a handy pass-through window overlooking the living room. The primary bedroom serves as a peaceful retreat complete with its own vaulted ceiling, a spacious walk-in closet, and an en-suite bathroom boasting a dark wood vanity and a shower-tub combination. Finally, step outside to enjoy the expansive wooden deck featuring brick pillar accents, which overlooks a large backyard perfect for outdoor gatherings. Disclosure: Some images have been virtually staged to better showcase the true potential of rooms and spaces in the home.
Security Deposit Terms:
Security Deposit: A refundable security deposit will be due within 48 hours of approval and will equal one month's rent. An additional deposit may be required based on approval results or the maximum allowable by State law.
BEWARE OF SCAMS:
HomeRiver Group does not advertise properties on Craigslist, LetGo, or other classified ad websites. If you suspect one of our properties has been fraudulently listed on these platforms, please notify HomeRiver Group immediately. We never accept wire transfers or payments via Zelle, PayPal, or Cash App. All leasing information contained herein is deemed accurate but not guaranteed. Please note that changes may have occurred since the photographs were taken. Square footage is estimated.
$75.00 app fee/adult, a $250.00 administrative fee due at move-in. Tenants are responsible for utilities and yard care. Pets accepted case by case basis. $300 non refundable pet fee per pet, $25 mo/pet rent and pet screening fees. Breed restrictions apply
Sold for $180,000
Price history
| Date | Event | Price |
|---|---|---|
| 9/21/2026 | Listing removed | $1,735$1/sqft |
Source: Zillow Rentals Report a problem | ||
| 9/4/2026 | Price change | $1,735-2.8%$1/sqft |
Source: Zillow Rentals Report a problem | ||
| 8/6/2026 | Listed for rent | $1,785+6.6%$1/sqft |
Source: Zillow Rentals Report a problem | ||
| 1/17/2024 | Listing removed | -- |
Source: Zillow Rentals Report a problem | ||
| 1/11/2024 | Listed for rent | $1,675$1/sqft |
Source: Zillow Rentals Report a problem | ||
| 12/4/2023 | Sold | $180,000+74.8%$124/sqft |
Source: Public Record Report a problem | ||
| 1/28/2013 | Sold | $103,000-4.2%$71/sqft |
Source:  MIBOR as distributed by MLS GRID #21191700 Report a problem MIBOR as distributed by MLS GRID #21191700 Report a problem | ||
| 12/7/2012 | Pending sale | $107,500$74/sqft |
Source: F.C. Tucker Company, Inc. #21191700 Report a problem | ||
| 10/27/2012 | Price change | $107,500-2.3%$74/sqft |
Source: F.C. Tucker Company, Inc. #21191700 Report a problem | ||
| 9/20/2012 | Price change | $110,000-4.3%$76/sqft |
Source: F.C. Tucker Company, Inc. #21191700 Report a problem | ||
| 9/6/2012 | Price change | $115,000-0.9%$79/sqft |
Source: F.C. Tucker Company, Inc. #21191700 Report a problem | ||
| 8/14/2012 | Listed for sale | $116,000+33.5%$80/sqft |
Source: F.C. Tucker Company, Inc. #21191700 Report a problem | ||
| 9/4/2008 | Sold | $86,900+3.6%$60/sqft |
Source: MIBOR as distributed by MLS GRID #2846108 Report a problem | ||
| 5/16/2008 | Listing removed | $83,900$58/sqft |
Source: Number1Expert #2811627 Report a problem | ||
| 3/6/2008 | Listed for sale | $83,900-4.8%$58/sqft |
Source: Number1Expert #2811627 Report a problem | ||
| 2/26/2008 | Sold | $88,150-14.3%$61/sqft |
Source: Public Record Report a problem | ||
| 2/1/2008 | Listed for sale | $102,900+3.7%$71/sqft |
Source: Point2 #2737565 Report a problem | ||
| 10/14/2005 | Sold | $99,200$68/sqft |
Source: MIBOR as distributed by MLS GRID #2551613 Report a problem | ||
Nearby homes
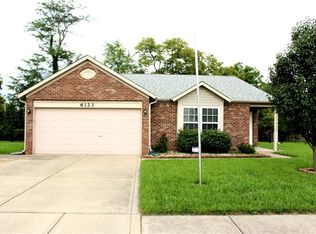
- $242,7003 bd2 ba1.6k sqft6123 Timberland Way, Indianapolis, IN 46221Off Market
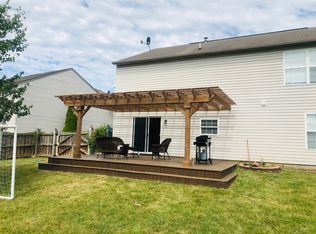
- $299,5004 bd3 ba2.6k sqft6135 Timberland Way, Indianapolis, IN 46221Off Market
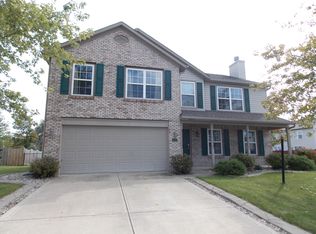
- $270,3004 bd2 ba2.1k sqft6112 Dry Den Ct, Indianapolis, IN 46221Off Market
- $289,5004 bd3 ba2.6k sqft6143 Timberland Way, Indianapolis, IN 46221Off Market
Get a cash offer in 3 minutes
Find out how much your home could sell for in as little as 3 minutes with a no-obligation cash offer.
Estimated market value
$241,000
