Welcome to this stunning end unit of the largest Columbia Builder’s model, rarely available in River Hill community! Spacious, bright with 9’+ ceilings all 3 levels, 4 bedrooms, 2 full and 2 half bathrooms, and finished walkout 1st level. Spectacular main level boasts a large luxurious kitchen and dining area, open and highly functional. Updated SS appliances. Custom cabinets with glass doors and pantry for organized storage were added (2024). Recessed and modern LED lights installed (2025). A French door from the living room leads to a low maintenance composite deck. Family room features a centered gas fireplace with waterfall windows on both sides. Multiple windows on all 3 sides let in more natural light. Hardwood floors entire main level and all stairways. An extended powder room is conveniently located at the main floor. Upstairs, 3 generously sized bedrooms offer vaulted ceilings, double windows, and big closets. The primary bedroom features 2 walk-in closets, vaulted ceilings with a fan, and en-suite bathroom with soaking tub and separate shower. The 1st level is also very comfortable, beautifully designed and updated with an inviting entrance, a half bath, a large room with French doors, full windows, modern ceiling fan with LED lights (2025), office area, a big walk-in closet with stylish barn door (2024) and another French door to the new patio and outdoor lighting (2024) great for entertaining. New carpets installed within 2 years. Professional landscaping around the house (2024 and 2025). In addition to an oversized one car garage, long private driveway, this awesome end unit enjoys extra parking at the side parking pad, and common parking lots at front. Super convenient location: walk to shopping centers, Giant grocery store, restaurants, professional services, urgent medical care, banks, barber shop, gym, CA indoor and outdoor swimming pools, kids tot lots, playgrounds, and miles of trails around the wonderful River Hill Village. Minutes to River Hill schools, and easy access to 108/32/29/95, Baltimore, DC, Rockville, and Annapolis.
Sold for $759,000
$759,000
6129 White Marble Ct, Clarksville, MD 21029
4beds
2,372sqft
Townhouse
Built in 2000
2,613 Square Feet Lot
$775,400 Zestimate®
$320/sqft
$3,852 Estimated rent
Home value
$775,400
$729,000 - $830,000
$3,852/mo
Zestimate® history
Owner options
List your home for rent
$3,852/mo
Rent Zestimate®
Find your next renter with Zillow Rental Manager. Plus, with online applications, you can quickly screen prospective tenants – for free.
$3,852/mo
Rent Zestimate®
Refinance and save
$4,860/mo
Est. payment
Refinancing to a lower rate could help reduce your monthly payments and save thousands over the life of the loan.
$4,860/mo
Est. payment
Explore your selling options
Work with a Zillow partner agent
Leverage their expertise and Zillow's premium Showcase listings to get your home seen by more buyers.
Get startedList with your own agent
Get your home in front of millions of buyers by listing it on Zillow.
Learn how to do itSell it yourself
Take full control of how buyers see your home on Zillow by listing For Sale by Owner (FSBO).
List your homeWhat's special
Centered gas fireplaceEnd unitLow maintenance composite deckSeparate showerProfessional landscapingPantry for organized storageVaulted ceilings
Zillow last checked:
Listing updated:
Listed by:
Shun Lu 410-440-7738,
Keller Williams Realty Centre
Bought with:
Nina Bonan, 531433
Top Pro Realtors
Source: Bright MLS,MLS#: MDHW2051472
Facts & features
Interior
Bedrooms & bathrooms
- Bedrooms: 4
- Bathrooms: 4
- Full bathrooms: 2
- 1/2 bathrooms: 2
- Main level bathrooms: 1
Rooms
- Room types: Living Room, Dining Room, Primary Bedroom, Bedroom 2, Bedroom 3, Family Room, Foyer, Laundry, Bathroom 2, Primary Bathroom, Half Bath
Primary bedroom
- Features: Attic - Access Panel, Cathedral/Vaulted Ceiling, Ceiling Fan(s), Flooring - Carpet, Walk-In Closet(s)
- Level: Upper
Bedroom 2
- Features: Cathedral/Vaulted Ceiling, Flooring - Carpet
- Level: Upper
Bedroom 3
- Features: Cathedral/Vaulted Ceiling, Flooring - Carpet
- Level: Upper
Primary bathroom
- Features: Attached Bathroom, Cathedral/Vaulted Ceiling, Countertop(s) - Solid Surface, Double Sink, Flooring - Ceramic Tile, Soaking Tub, Window Treatments, Primary Bedroom - Dressing Area, Bathroom - Tub Shower
- Level: Upper
Bathroom 2
- Features: Countertop(s) - Solid Surface, Flooring - Ceramic Tile, Bathroom - Tub Shower
- Level: Upper
Dining room
- Features: Balcony Access, Breakfast Bar, Granite Counters, Living/Dining Room Combo, Flooring - HardWood
- Level: Main
Family room
- Features: Flooring - Carpet, Ceiling Fan(s)
- Level: Lower
Family room
- Features: Dining Area, Granite Counters, Flooring - HardWood
- Level: Main
Foyer
- Features: Flooring - Ceramic Tile
- Level: Lower
Half bath
- Features: Flooring - Marble, Window Treatments
- Level: Main
Half bath
- Features: Flooring - Ceramic Tile
- Level: Lower
Laundry
- Level: Lower
Living room
- Features: Balcony Access, Granite Counters, Fireplace - Gas, Flooring - HardWood
- Level: Main
Heating
- Central, Forced Air, Programmable Thermostat, Natural Gas
Cooling
- Ceiling Fan(s), Central Air, Electric
Appliances
- Included: Microwave, Dishwasher, Disposal, Dryer, Energy Efficient Appliances, ENERGY STAR Qualified Washer, Ice Maker, Oven/Range - Gas, Self Cleaning Oven, Refrigerator, Stainless Steel Appliance(s), Gas Water Heater
- Laundry: Lower Level, In Basement, Laundry Room
Features
- Breakfast Area, Family Room Off Kitchen, Open Floorplan, Kitchen - Gourmet, Kitchen Island, Recessed Lighting, Bathroom - Stall Shower, Upgraded Countertops, Walk-In Closet(s), 9'+ Ceilings, Vaulted Ceiling(s)
- Flooring: Carpet, Ceramic Tile, Marble, Hardwood, Wood
- Doors: Insulated, French Doors
- Windows: Double Pane Windows
- Basement: Full,Finished,Walk-Out Access,Windows,Improved,Exterior Entry
- Number of fireplaces: 1
- Fireplace features: Gas/Propane, Marble
Interior area
- Total structure area: 2,372
- Total interior livable area: 2,372 sqft
- Finished area above ground: 2,372
- Finished area below ground: 0
Property
Parking
- Total spaces: 2
- Parking features: Storage, Garage Faces Front, Garage Door Opener, Inside Entrance, Oversized, Concrete, Attached, Off Street, Parking Lot, Driveway
- Attached garage spaces: 1
- Uncovered spaces: 1
Accessibility
- Accessibility features: Accessible Entrance
Features
- Levels: Three
- Stories: 3
- Patio & porch: Deck
- Exterior features: Bump-outs, Sidewalks, Street Lights
- Pool features: Community
- Has view: Yes
- View description: Garden, Other
Lot
- Size: 2,613 Square Feet
- Features: Adjoins - Open Space, Backs to Trees, Cul-De-Sac, Level
Details
- Additional structures: Above Grade, Below Grade
- Parcel number: 1415128151
- Zoning: NT
- Special conditions: Standard
Construction
Type & style
- Home type: Townhouse
- Architectural style: Traditional
- Property subtype: Townhouse
Materials
- Stone, Vinyl Siding, Concrete
- Foundation: Permanent
- Roof: Fiberglass
Condition
- Excellent
- New construction: No
- Year built: 2000
- Major remodel year: 2024
Details
- Builder model: The Bristol
- Builder name: Columbia Builders
Utilities & green energy
- Electric: 200+ Amp Service
- Sewer: Public Sewer
- Water: Public
- Utilities for property: Underground Utilities
Community & HOA
Community
- Features: Pool
- Security: Carbon Monoxide Detector(s), Smoke Detector(s), Fire Sprinkler System
- Subdivision: River Hill
HOA
- Has HOA: Yes
- Amenities included: Bike Trail, Pool Mem Avail, Tot Lots/Playground, Community Center, Jogging Path, Meeting Room, Indoor Pool, Pool, Other
- Services included: Common Area Maintenance, Management
- HOA fee: $98 monthly
- HOA name: RIVER HILL
Location
- Region: Clarksville
Financial & listing details
- Price per square foot: $320/sqft
- Tax assessed value: $561,967
- Annual tax amount: $8,026
- Date on market: 4/25/2025
- Listing agreement: Exclusive Right To Sell
- Listing terms: Conventional,VA Loan,Other,Cash
- Ownership: Fee Simple
Price history
| Date | Event | Price |
|---|---|---|
| 5/30/2025 | Sold | $759,000+8.4%$320/sqft |
Source:  Bright MLS #MDHW2051472 Report a problem Bright MLS #MDHW2051472 Report a problem | ||
| 5/6/2025 | Contingent | $699,900$295/sqft |
Source: Bright MLS #MDHW2051472 Report a problem | ||
| 4/25/2025 | Listed for sale | $699,9000%$295/sqft |
Source: Bright MLS #MDHW2051472 Report a problem | ||
| 1/5/2024 | Sold | $700,000+7.7%$295/sqft |
Source: Bright MLS #MDHW2034438 Report a problem | ||
| 12/19/2023 | Pending sale | $650,000$274/sqft |
Source: Bright MLS #MDHW2034438 Report a problem | ||
| 12/10/2023 | Contingent | $650,000$274/sqft |
Source: Bright MLS #MDHW2034438 Report a problem | ||
| 12/6/2023 | Listed for sale | $650,000+30%$274/sqft |
Source: Bright MLS #MDHW2034438 Report a problem | ||
| 9/25/2019 | Listing removed | $2,900$1/sqft |
Source: RE/MAX 100 #MDHW268566 Report a problem | ||
| 9/4/2019 | Price change | $2,900-2.5%$1/sqft |
Source: RE/MAX 100 #MDHW268566 Report a problem | ||
| 8/20/2019 | Listed for rent | $2,975$1/sqft |
Source: RE/MAX 100 #MDHW268566 Report a problem | ||
| 4/9/2019 | Listing removed | $2,975$1/sqft |
Source: Zillow Rental Manager Report a problem | ||
| 3/12/2019 | Listed for rent | $2,975+0.8%$1/sqft |
Source: Zillow Rental Manager Report a problem | ||
| 10/14/2018 | Listing removed | $2,950$1/sqft |
Source: RE/MAX 100 #1005613980 Report a problem | ||
| 10/10/2018 | Listed for rent | $2,950+1.7%$1/sqft |
Source: RE/MAX 100 #1005613980 Report a problem | ||
| 12/14/2017 | Listing removed | $2,900$1/sqft |
Source: Re/Max 100 #1004073275 Report a problem | ||
| 11/23/2017 | Price change | $2,900-2.5%$1/sqft |
Source: Re/Max 100 #1004073275 Report a problem | ||
| 11/7/2017 | Listed for rent | $2,975$1/sqft |
Source: Re/Max 100 #1004073275 Report a problem | ||
| 10/23/2010 | Listing removed | $499,900$211/sqft |
Source: Remax Le Reve, LLC #HW7253656 Report a problem | ||
| 3/25/2010 | Listed for sale | $499,900-12.9%$211/sqft |
Source: Remax Le Reve, LLC #HW7253656 Report a problem | ||
| 2/18/2010 | Listing removed | $574,000$242/sqft |
Source: Owner Report a problem | ||
| 5/14/2009 | Listed for sale | $574,000+12.5%$242/sqft |
Source: Owner Report a problem | ||
| 9/9/2005 | Sold | $510,000+113.4%$215/sqft |
Source: Public Record Report a problem | ||
| 2/12/2001 | Sold | $239,000$101/sqft |
Source: Public Record Report a problem | ||
Public tax history
| Year | Property taxes | Tax assessment |
|---|---|---|
| 2025 | -- | $561,967 +7.4% |
| 2024 | $5,890 +3.3% | $523,100 +3.3% |
| 2023 | $5,701 +3.4% | $506,267 -3.2% |
| 2022 | $5,511 +3.6% | $523,100 +10.7% |
| 2021 | $5,321 +1.6% | $472,600 +1.6% |
| 2020 | $5,239 +1.6% | $465,300 -1.5% |
| 2019 | $5,157 -5.9% | $472,600 +4.9% |
| 2018 | $5,481 -16.2% | $450,700 |
| 2017 | $6,544 +410.3% | $450,700 +8.9% |
| 2016 | $1,282 | $413,767 +4.7% |
| 2015 | $1,282 +2.5% | $395,300 |
| 2014 | $1,251 | $395,300 |
| 2013 | -- | $395,300 -1.7% |
| 2012 | -- | $402,300 |
| 2011 | -- | $402,300 |
| 2010 | -- | $402,300 -20.8% |
| 2009 | -- | $507,680 +15.7% |
| 2008 | -- | $438,626 +18.7% |
| 2007 | -- | $369,573 +23% |
| 2006 | -- | $300,520 +10.9% |
| 2005 | -- | $270,986 +12.2% |
| 2004 | -- | $241,453 +13.9% |
| 2003 | -- | $211,920 |
| 2002 | -- | $211,920 |
| 2001 | -- | $211,920 |
Find assessor info on the county website
Neighborhood: 21029
Nearby homes
- $659,9003 bd3 ba2.1k sqft6127 White Marble Ct, Clarksville, MD 21029Off Market
- $635,4003 bd3 ba2.1k sqft6125 White Marble Ct, Clarksville, MD 21029Off Market

- $628,2003 bd3 ba2.1k sqft6123 White Marble Ct, Clarksville, MD 21029Off Market
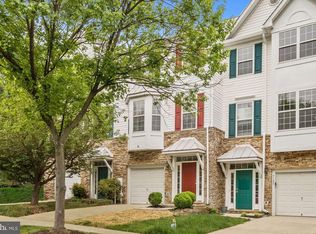
- $694,500-- bd2 ba2.3k sqft6121 White Marble Ct, Clarksville, MD 21029Off Market
- $622,600-- bd2 ba2.1k sqft6135 White Marble Ct, Clarksville, MD 21029Off Market
- $653,0003 bd4 ba2.1k sqft6137 White Marble Ct, Clarksville, MD 21029Off Market
- $653,000-- bd2 ba2.3k sqft6133 White Marble Ct, Clarksville, MD 21029Off Market
- $674,3004 bd3 ba2.3k sqft6139 White Marble Ct, Clarksville, MD 21029Off Market
Nearby schools
GreatSchools rating
- 9/10Clarksville Elementary SchoolGrades: K-5Distance: 0.9 mi
- 10/10Clarksville Middle SchoolGrades: 6-8Distance: 1.2 mi
- 10/10River Hill High SchoolGrades: 9-12Distance: 0.7 mi
Schools provided by the listing agent
- Elementary: Clarksville
- Middle: Clarksville
- High: River Hill
- District: Howard County Public School System
Source: Bright MLS. This data may not be complete. We recommend contacting the local school district to confirm school assignments for this home.
Get a cash offer in 3 minutes
Find out how much your home could sell for in as little as 3 minutes with a no-obligation cash offer.
Estimated market value
$775,400
Get a cash offer in 3 minutes
Find out how much your home could sell for in as little as 3 minutes with a no-obligation cash offer.
Estimated market value
$775,400
- Maryland
- Howard County
- Clarksville
- 21029
- 6129 White Marble Ct
Nearby cities
Nearby zip codes
Other Clarksville Topics
