Welcome to 6129 Woodbine Way – a rare architectural gem in one of Colorado’s most awe-inspiring settings.
Tucked away on a quiet cul-de-sac and perched along the edge of Arrowhead Golf Course, this stunning residence offers uninterrupted views of the iconic flat iron rock formations, Roxborough State Park, and the serene foothills beyond. Designed by Davis Urban Architecture and built with intention and elegance, this custom home delivers true single-level living with seamless indoor-outdoor flow and a spacious 4-car garage.
Step inside to discover a floorplan that balances open, airy entertaining spaces with peaceful, private retreats. Soaring floor-to-ceiling windows flood the interior with natural light and frame breathtaking vistas in every direction. Featuring 3 bedrooms, 3.5 bathrooms, a luxurious primary suite, a separate guest suite, and a dedicated office, every inch of this home is thoughtfully designed.
Tailored for comfort and modern living, the home includes a full Lutron lighting control system, security system, automated shades that adjust with the sun, and even a custom dog wash for pet lovers. Outdoors, the natural 1-acre grounds require little maintenance, allowing you to spend more time relaxing on the expansive decks while soaking in the emerald greens of the golf course and the dramatic sandstone cliffs beyond.
Roxborough is Denver’s best-kept secret—where nature, privacy, and convenience coexist. Roxborough State Park, with over 3,300 acres of trails and wildlife, is just moments away, while Chatfield State Park offers swimming, boating, fishing, hiking, and a 69-acre off-leash dog park. You're only 7 miles to Chatfield, 15 to downtown Littleton, 25 to Denver, and 28 to DIA.
This is more than a home—it’s a lifestyle of beauty, ease, and connection to your surroundings.
Sold for $2,385,000
$2,385,000
6129 Woodbine Way, Littleton, CO 80125
3beds
2,894sqft
Single Family Residence
Built in 2022
1 Acres Lot
$2,380,200 Zestimate®
$824/sqft
$4,993 Estimated rent
Home value
$2,380,200
$2.26M - $2.50M
$4,993/mo
Zestimate® history
Owner options
List your home for rent
$4,993/mo
Rent Zestimate®
Find your next renter with Zillow Rental Manager. Plus, with online applications, you can quickly screen prospective tenants – for free.
$4,993/mo
Rent Zestimate®
Refinance and save
$13,795/mo
Est. payment
Refinancing to a lower rate could help reduce your monthly payments and save thousands over the life of the loan.
$13,795/mo
Est. payment
Explore your selling options
Work with a Zillow partner agent
Leverage their expertise and Zillow's premium Showcase listings to get your home seen by more buyers.
Get startedList with your own agent
Get your home in front of millions of buyers by listing it on Zillow.
Learn how to do itSell it yourself
Take full control of how buyers see your home on Zillow by listing For Sale by Owner (FSBO).
List your homeWhat's special
Serene foothillsBreathtaking vistasSeparate guest suiteLuxurious primary suiteExpansive decksSoaring floor-to-ceiling windowsCustom dog wash
Zillow last checked:
Listing updated:
Listed by:
Dave Ness 303-946-1840 dave@ThriveDenver.com,
Thrive Real Estate Group
Bought with:
Bud Kinch, 100038113
RE/MAX Professionals
Source: REcolorado as distributed by MLS GRID,MLS#: 2190853
Facts & features
Interior
Bedrooms & bathrooms
- Bedrooms: 3
- Bathrooms: 4
- Full bathrooms: 2
- 3/4 bathrooms: 1
- 1/2 bathrooms: 1
- Main level bathrooms: 4
- Main level bedrooms: 3
Primary bedroom
- Level: Main
Bedroom
- Level: Main
Bedroom
- Level: Main
Primary bathroom
- Level: Main
Bathroom
- Level: Main
Bathroom
- Level: Main
Bathroom
- Level: Main
Den
- Level: Main
Dining room
- Level: Main
Family room
- Level: Main
Kitchen
- Level: Main
Laundry
- Level: Main
Living room
- Level: Main
Heating
- Forced Air, Radiant Floor
Cooling
- Central Air
Appliances
- Included: Bar Fridge, Convection Oven, Dishwasher, Disposal, Double Oven, Dryer, Gas Water Heater, Microwave, Range, Range Hood, Refrigerator, Self Cleaning Oven, Tankless Water Heater, Washer, Wine Cooler
Features
- Audio/Video Controls, Built-in Features, Eat-in Kitchen, Five Piece Bath, High Ceilings, High Speed Internet, Kitchen Island, Open Floorplan, Pantry, Primary Suite, Quartz Counters, Smart Thermostat, Smoke Free, Walk-In Closet(s), Wired for Data
- Windows: Double Pane Windows, Window Coverings, Window Treatments
- Has basement: No
- Number of fireplaces: 1
- Fireplace features: Gas, Living Room
Interior area
- Total structure area: 2,894
- Total interior livable area: 2,894 sqft
- Finished area above ground: 2,894
Property
Parking
- Total spaces: 4
- Parking features: Concrete, Dry Walled, Heated Garage, Insulated Garage, Lighted, Oversized, RV Garage, Garage Door Opener, Tandem
- Attached garage spaces: 4
Features
- Levels: One
- Stories: 1
- Patio & porch: Covered, Deck, Patio
- Exterior features: Balcony, Dog Run, Gas Grill, Gas Valve, Lighting, Private Yard
- Has view: Yes
- View description: Golf Course, Mountain(s)
Lot
- Size: 1 Acres
- Features: Cul-De-Sac, Foothills, Irrigated, Landscaped, Mountainous, On Golf Course, Sprinklers In Front, Sprinklers In Rear
Details
- Parcel number: R0497406
- Special conditions: Standard
Construction
Type & style
- Home type: SingleFamily
- Property subtype: Single Family Residence
Materials
- Cement Siding, Steel Siding
- Roof: Membrane
Condition
- Year built: 2022
Utilities & green energy
- Electric: 220 Volts in Garage
- Sewer: Public Sewer
- Water: Public
- Utilities for property: Cable Available, Electricity Connected, Internet Access (Wired), Natural Gas Available, Natural Gas Connected
Green energy
- Energy efficient items: Exposure/Shade, Water Heater
Community & HOA
Community
- Security: Carbon Monoxide Detector(s), Security System, Smart Cameras, Smart Locks, Smart Security System, Smoke Detector(s), Video Doorbell, Water Leak/Flood Alarm
- Subdivision: Roxborough
HOA
- Has HOA: Yes
- Amenities included: Clubhouse, Gated, Park, Parking, Playground
- Services included: Maintenance Grounds, Recycling, Road Maintenance, Security, Snow Removal, Trash
- HOA fee: $2,480 annually
- HOA name: Roxborough Park Foundation
- HOA phone: 303-979-7860
Location
- Region: Littleton
Financial & listing details
- Price per square foot: $824/sqft
- Tax assessed value: $1,708,877
- Annual tax amount: $8,600
- Date on market: 4/11/2025
- Listing terms: Cash,Conventional,FHA,VA Loan
- Exclusions: Seller's Personal Property
- Ownership: Individual
- Electric utility on property: Yes
Price history
| Date | Event | Price |
|---|---|---|
| 9/22/2025 | Sold | $2,385,000-4.6%$824/sqft |
Source:  REcolorado as distributed by MLS GRID #2190853 Report a problem REcolorado as distributed by MLS GRID #2190853 Report a problem | ||
| 8/19/2025 | Pending sale | $2,500,000$864/sqft |
Source: REcolorado as distributed by MLS GRID #2190853 Report a problem | ||
| 7/10/2025 | Price change | $2,500,000-9.1%$864/sqft |
Source: REcolorado as distributed by MLS GRID #2190853 Report a problem | ||
| 4/11/2025 | Listed for sale | $2,750,000+685.7%$950/sqft |
Source: REcolorado as distributed by MLS GRID #2190853 Report a problem | ||
| 11/12/2019 | Sold | $350,000-6.7%$121/sqft |
Source: Public Record Report a problem | ||
| 2/25/2019 | Listed for sale | $375,000$130/sqft |
Source: Wahlen Properties #8725124 Report a problem | ||
Public tax history
| Year | Property taxes | Tax assessment |
|---|---|---|
| 2025 | $8,537 -0.7% | $106,800 +11.2% |
| 2024 | $8,600 +58.6% | $96,040 -1% |
| 2023 | $5,421 +2.9% | $96,970 +65.5% |
| 2022 | $5,270 | $58,600 +4.7% |
| 2021 | -- | $55,980 +42.6% |
| 2020 | $3,715 +97.9% | $39,260 +42.9% |
| 2019 | $1,877 | $27,480 +43.6% |
| 2018 | $1,877 | $19,130 |
Find assessor info on the county website
Neighborhood: 80125
Nearby homes
- $1,817,4341.01 Acres6133 Woodbine Way, Littleton, CO 80125Off Market

- $2,297,5003 bd4 ba4.6k sqft6132 Woodbine Way, Littleton, CO 80125Off Market
- $2,000,0001.54 Acres6125 Woodbine Way, Littleton, CO 80125Off Market
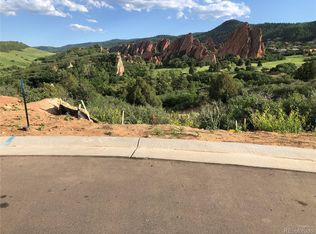
- $1,875,5001.005 Acres6128 Woodbine Way, Littleton, CO 80125Off Market
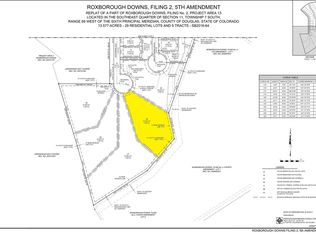
- $933,7002 bd3 ba1.9k sqft6186 Woodbine Way, Littleton, CO 80125Off Market
- $971,6002 bd3 ba1.9k sqft6196 Woodbine Way, Littleton, CO 80125Off Market
- $1,014,0002 bd3 ba1.9k sqft6190 Dakota Ridge Dr, Littleton, CO 80125Off Market
- $1,013,3002 bd3 ba1.9k sqft6198 Dakota Ridge Dr, Littleton, CO 80125Off Market
Nearby schools
GreatSchools rating
- 7/10Roxborough Intermediate SchoolGrades: 3-6Distance: 1.3 mi
- 6/10Ranch View Middle SchoolGrades: 7-8Distance: 6.7 mi
- 9/10Thunderridge High SchoolGrades: 9-12Distance: 6.9 mi
Schools provided by the listing agent
- Elementary: Roxborough
- Middle: Ranch View
- High: Thunderridge
- District: Douglas RE-1
Source: REcolorado as distributed by MLS GRID. This data may not be complete. We recommend contacting the local school district to confirm school assignments for this home.
Get a cash offer in 3 minutes
Find out how much your home could sell for in as little as 3 minutes with a no-obligation cash offer.
Estimated market value
$2,380,200
Get a cash offer in 3 minutes
Find out how much your home could sell for in as little as 3 minutes with a no-obligation cash offer.
Estimated market value
$2,380,200
- Colorado
- Douglas County
- Littleton
- 80125
- 6129 Woodbine Way
Nearby cities
Nearby neighborhoods
Nearby zip codes
Other Littleton Topics
