This is the Cedar model in Highlands Ridge, one of only two with second floor decks with mountain views. Designed with a reverse living floor plan, the main living area is on the second floor, where the expansive windows and sizable deck flood the space with natural light and showcase breathtaking views from Bachelor to North Sister. The well-appointed kitchen features a spacious walk-in butler's pantry and an inviting island for countertop dining. The primary suite is privately situated upstairs at the back, offering excellent separation from the guest suite below. With a downstairs patio and second floor deck—you have two options for outdoor living based on the time of day. The oversized two-car garage includes a convenient gear bump-out, providing ample storage for outdoor equipment. Just steps from Tetherow's premier amenities and miles of trails, this home blends modern design, timeless finishes, and an unbeatable location! Interior photos of a similar unit.
Closed
$912,037
61294 Storms Ct #39, Bend, OR 97702
2beds
2baths
1,356sqft
Townhouse
Built in 2025
3,049 Square Feet Lot
$896,900 Zestimate®
$673/sqft
$3,155 Estimated rent
Home value
$896,900
$825,000 - $978,000
$3,155/mo
Zestimate® history
Owner options
List your home for rent
$3,155/mo
Rent Zestimate®
Find your next renter with Zillow Rental Manager. Plus, with online applications, you can quickly screen prospective tenants – for free.
$3,155/mo
Rent Zestimate®
Refinance and save
$5,844/mo
Est. payment
Refinancing to a lower rate could help reduce your monthly payments and save thousands over the life of the loan.
$5,844/mo
Est. payment
Explore your selling options
Work with a Zillow partner agent
Leverage their expertise and Zillow's premium Showcase listings to get your home seen by more buyers.
Get startedList with your own agent
Get your home in front of millions of buyers by listing it on Zillow.
Learn how to do itSell it yourself
Take full control of how buyers see your home on Zillow by listing For Sale by Owner (FSBO).
List your homeWhat's special
Zillow last checked:
Listing updated:
Listed by:
Cascade Hasson SIR 541-383-7600
Bought with:
Cascade Hasson SIR
Source: Oregon Datashare,MLS#: 220197040
Facts & features
Interior
Bedrooms & bathrooms
- Bedrooms: 2
- Bathrooms: 2
Heating
- Natural Gas
Cooling
- Central Air
Appliances
- Included: Cooktop, Dishwasher, Disposal, Microwave, Range, Refrigerator, Water Heater
Features
- Breakfast Bar, Double Vanity, Enclosed Toilet(s), Pantry, Shower/Tub Combo, Solid Surface Counters, Vaulted Ceiling(s)
- Flooring: Carpet, Hardwood, Tile
- Windows: Wood Frames
- Has fireplace: Yes
- Fireplace features: Living Room
- Common walls with other units/homes: 1 Common Wall
Interior area
- Total structure area: 1,356
- Total interior livable area: 1,356 sqft
Property
Parking
- Total spaces: 2
- Parking features: Attached, Garage Door Opener
- Attached garage spaces: 2
Features
- Levels: Two
- Stories: 2
- Patio & porch: Patio
- Has view: Yes
- View description: Mountain(s)
Lot
- Size: 3,049 Square Feet
- Features: Sprinkler Timer(s)
Details
- Parcel number: 286887
- Zoning description: UAR10
- Special conditions: Standard
Construction
Type & style
- Home type: Townhouse
- Architectural style: Northwest
- Property subtype: Townhouse
Materials
- Frame
- Foundation: Stemwall
- Roof: Asphalt
Condition
- New construction: Yes
- Year built: 2025
Details
- Builder name: Momentasize Construction
Utilities & green energy
- Sewer: Public Sewer
- Water: Public
- Utilities for property: Natural Gas Available
Community & HOA
Community
- Features: Access to Public Lands, Park, Playground, Trail(s)
- Security: Carbon Monoxide Detector(s), Smoke Detector(s)
- Subdivision: Tetherow
HOA
- Has HOA: Yes
- Amenities included: Fitness Center, Golf Course, Park, Playground, Pool, Resort Community, Restaurant, Trail(s)
- HOA fee: $410 monthly
Location
- Region: Bend
Financial & listing details
- Price per square foot: $673/sqft
- Annual tax amount: $3,850
- Date on market: 3/7/2025
- Listing terms: Cash,Conventional
- Road surface type: Paved
Price history
| Date | Event | Price |
|---|---|---|
| 8/7/2025 | Sold | $912,037+1.5%$673/sqft |
Source:  Oregon Datashare #220197040 Report a problem Oregon Datashare #220197040 Report a problem | ||
| 3/7/2025 | Pending sale | $899,000$663/sqft |
Source: Oregon Datashare #220197040 Report a problem | ||
Public tax history
Tax history is unavailable.
Neighborhood: 97702
Nearby homes
- $804,4002 bd2 ba1.3k sqft61296 Howe Way, Bend, OR 97702Off Market
- $862,0002 bd3 ba1.6k sqft61304 Howe Way, Bend, OR 97702Sold
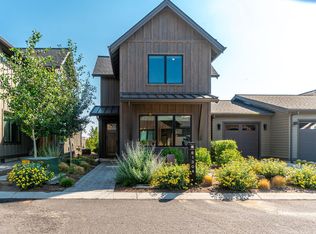
- $882,0002 bd3 ba1.6k sqft61284 Howe Way, Bend, OR 97702Sold
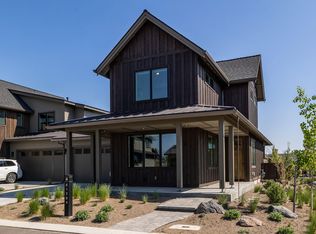
- $820,0002 bd2 ba1.3k sqft61288 McRoberts Ln LOT 26, Bend, OR 97702Sold
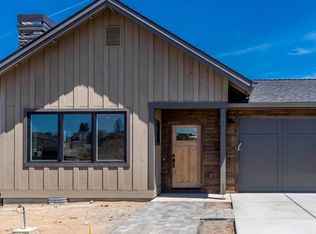
- $1,135,0003 bd3 ba2.1k sqft61281 McRoberts Ln LOT 29, Bend, OR 97702Sold
- $874,0002 bd2 ba1.3k sqft61296 McRoberts Ln #24, Bend, OR 97702Sold
- $1,189,0003 bd3 ba2.1k sqft19262 Varner Way, Bend, OR 97702Sold
- $749,0002 bd2 ba1k sqft61297 McRoberts Ln #33, Bend, OR 97702Sold
Nearby schools
GreatSchools rating
- 8/10William E Miller ElementaryGrades: K-5Distance: 2 mi
- 10/10Cascade Middle SchoolGrades: 6-8Distance: 1.2 mi
- 10/10Summit High SchoolGrades: 9-12Distance: 2.2 mi
Schools provided by the listing agent
- Elementary: William E Miller Elem
- Middle: Cascade Middle
- High: Summit High
Source: Oregon Datashare. This data may not be complete. We recommend contacting the local school district to confirm school assignments for this home.
Sell for more on Zillow
Get a Zillow Showcase℠ listing at no additional cost and you could sell for .
$896,900
2% more
+$17,938
With Zillow Showcase(estimated)
$914,838
Sell for more on Zillow
Get a Zillow Showcase℠ listing at no additional cost and you could sell for .
$896,900
2% more
+$17,938
With Zillow Showcase(estimated)
$914,838
- Oregon
- Deschutes County
- Bend
- 97702
- 61294 Storms Ct Unit 39
