Skip main navigation
Sold for $401,500
  • $401,500

    613 210th St, Ogden, IA 50212

    3beds
    1,620sqft
    Single Family Residence, Residential
    Built in 2001
    6 Acres Lot
    $480,200 Zestimate®
    $248/sqft
    $1,622 Estimated rent

    Home value

    $480,200

    $408,000 - $547,000

    $1,622/mo

    Zestimate® history
    Loading
    Loading...

    Owner options

    List your home for rent

    $1,622/mo

    Rent Zestimate®

    Find your next renter with Zillow Rental Manager. Plus, with online applications, you can quickly screen prospective tenants – for free.

    Learn more

    $1,622/mo

    Rent Zestimate®

    Refinance and save

    $2,176/mo

    Est. payment

    Refinancing to a lower rate could help reduce your monthly payments and save thousands over the life of the loan.

    See today's rates

    $2,176/mo

    Est. payment

    Explore your selling options

    Work with a Zillow partner agent

    Leverage their expertise and Zillow's premium Showcase listings to get your home seen by more buyers.

    Get started

    List with your own agent

    Get your home in front of millions of buyers by listing it on Zillow.

    Learn how to do it

    Sell it yourself

    Take full control of how buyers see your home on Zillow by listing For Sale by Owner (FSBO).

    List your home

    What's special

    Gas fireplaceSmaller shopLarger shopDetached garageMultiple functional structuresMain-floor laundryPartially fenced-in yard
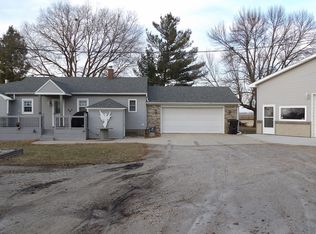
    RESIDENTIAL & COMMERCIAL POTENTIAL. For more than 30 years, this well-established salvage yard has proudly served the community. Now offered for purchase, it presents numerous business opportunities and also the ability to be converted into a private primary residence. Situated on a spacious 6-acre parcel, the property features multiple functional structures, two large shops, a residence, and a detached 1.5-car garage. The residence, built in 2001, offers 1,620 sq. ft. of comfortable living space. It includes 3 bedrooms, 2 full bathrooms, a gas fireplace, main-floor laundry, and a spacious dining area. The back door opens to a deck and a partially fenced-in yard. The detached garage, conveniently located just behind the home, provides additional storage or parking. This home is well-suited for an owner/operator, but could also serve as staff housing or be rented as an additional income-producing asset. The larger shop spans an incredible 10,320 sq. ft., offering extensive space for industrial use. It features a shop bathroom, wood stove heating, and three oversized garage doors—strategically placed and tall enough to accommodate semi-trucks, with drive-through capability for maximum efficiency. The smaller shop measures approximately 1,280 sq. ft., providing multiple office spaces and a bathroom. Attached to the east side of the building is the weigh scale, conveniently located adjacent to the offices to streamline client interaction. This property offers a rare combination of commercial, industrial, and residential potential all in one location. Reach out for a showing today!

    Zillow last checked:

    Listing updated:

    Listed by:

    Rebecca Elliott 515-432-2353,

    iHome Realty,

    Dori Burma 515-432-2353,

    iHome Realty

    Bought with:

    Rebecca Elliott, S71368000

    iHome Realty

    Source: CIBR,MLS#: 68674MLS Logo

    Facts & features

    Interior

    Bedrooms & bathrooms
    • Bedrooms: 3
    • Bathrooms: 2
    • Full bathrooms: 2
    Heating
    • Forced Air
    Cooling
    • Central Air
    Appliances
    • Included: Dishwasher, Range, Refrigerator
    • Laundry: Main Level
    Features
    • Basement: None
    • Has fireplace: Yes
    • Fireplace features: Gas
    Interior area
    • Total structure area: 1,620
    • Total interior livable area: 1,620 sqft

    Property

    Parking
    • Parking features: Garage
    • Has garage: Yes
    Lot
    • Size: 6 Acres
    • Features: Level
    Details
    • Additional structures: Machine Shed
    • Parcel number: 088427303300002
    • Zoning: Ag Conservation
    • Special conditions: Standard

    Construction

    Type & style
    • Home type: SingleFamily
    • Property subtype: Single Family Residence, Residential
    Materials
    • Foundation: Other
    Condition
    • Year built: 2001

    Utilities & green energy

    • Sewer: Septic Tank, Public Sewer

    Community & neighborhood

    Location
    • Region: Ogden

    Other

    Other facts
    • Road surface type: Hard Surface

    Price history

    DateEventPrice
    12/8/2025Sold$401,500-19.5%$248/sqft
    Source: CIBR #68674 Report a problem
    10/10/2025Listed for sale$499,000$308/sqft
    Source: CIBR #68674 Report a problem

    Public tax history

    YearProperty taxesTax assessment
    2025$7,200 +3.3%$524,310 +27.1%
    2024$6,972 +1.7%$412,527
    2023$6,854 +7.9%$412,527 +7.1%
    2022$6,352 +10.1%$385,093
    2021$5,770 -1.1%$385,093 +7.7%
    2020$5,836 +5.5%$357,407
    2019$5,532 +1.7%$357,407 +3.1%
    2018$5,438 -3.5%$346,691
    2017$5,636 +2.2%$346,691
    2016$5,516 $346,691
    2015$5,516 -0.7%$346,691 +34%
    2014$5,554 -3.2%$258,659
    2013$5,740 +78%--
    2012$3,224 +19.9%--
    2011$2,688 +150.3%--
    2010$1,074 +3.7%--
    2009$1,036 +8.1%--
    2008$958 +0.2%--
    2007$956 --

    Find assessor info on the county website

    Neighborhood: 50212

    Nearby schools

    GreatSchools rating
    Get pre-qualified for a loan
    At Zillow Home Loans, we can pre-qualify you in as little as 5 minutes with no impact to your credit score.

    An equal housing lender. NMLS #10287.