Did you say a great front porch? New enough that the appliance warranties haven’t even expired? I heard you, and I delivered! Come check out this opportunity in Vienna. Built in 2025 and owned for less than a year, this ranch style home offers 2 bedrooms, 1 full bath, vaulted ceilings and an open living space that makes the layout feel comfortable and inviting. The spacious laundry room is an unexpected bonus, and the appliances remain, including the high tech washer and dryer combo. Out front, that great porch is ready for a couple of chairs and your morning coffee. Out back, bring your ideas! There’s plenty of opportunity to create a deck or backyard living space and make it exactly what you want. If newer construction, one level living and a Vienna address are on your list, you may have just found it. Come take a look and see what you can make yours!
Active
$229,900
613 21st St, Vienna, WV 26105
2beds
1,120sqft
Single Family Residence
Built in 2025
5,401 Square Feet Lot
$-- Zestimate®
$205/sqft
$-- HOA
What's special
Vaulted ceilingsGreat front porchOpen living spaceSpacious laundry room
- 14 days |
- 353 |
- 19 |
Likely to sell faster than
Zillow last checked:
Listing updated:
Listed by:
Rebecca Waldron 304-916-0369 becky@cbselectproperties.com,
Coldwell Banker Select Properties
Source: MLS Now,MLS#: 5228939 Originating MLS: Parkersburg Area Association of REALTORS
Originating MLS: Parkersburg Area Association of REALTORSFacts & features
Interior
Bedrooms & bathrooms
- Bedrooms: 2
- Bathrooms: 1
- Full bathrooms: 1
- Main level bathrooms: 1
- Main level bedrooms: 2
Bedroom
- Description: Flooring: Luxury Vinyl Tile
- Level: First
- Dimensions: 14 x 11
Bedroom
- Description: Flooring: Luxury Vinyl Tile
- Level: First
- Dimensions: 14 x 11
Bathroom
- Description: Flooring: Luxury Vinyl Tile
- Level: First
- Dimensions: 11 x 5
Eat in kitchen
- Description: Open to Family Room featuring Samsung matte black appliance package including gas range, dishwasher, microwave & refrigerator with beverage center, deep composite sink & soft close cabinetry.,Flooring: Luxury Vinyl Tile
- Level: First
- Dimensions: 16 x 12
Laundry
- Description: Large laundry room with storage cabinets, exterior door, new Rheem HVAC, hot water heater & pantry storage.,Flooring: Luxury Vinyl Tile
- Level: First
- Dimensions: 11 x 9
Living room
- Description: Large, open concept with vaulted ceilings & plenty of natural light.,Flooring: Luxury Vinyl Tile
- Level: First
- Dimensions: 17 x 15
Heating
- Forced Air, Gas
Cooling
- Central Air, Gas
Appliances
- Laundry: Electric Dryer Hookup, Inside, Main Level, Laundry Room
Features
- Ceiling Fan(s), Cathedral Ceiling(s), Eat-in Kitchen, High Ceilings, Laminate Counters, Open Floorplan, Recessed Lighting, Storage, Track Lighting, Vaulted Ceiling(s)
- Windows: Insulated Windows, Screens
- Basement: Crawl Space
- Has fireplace: No
Interior area
- Total structure area: 1,120
- Total interior livable area: 1,120 sqft
- Finished area above ground: 1,120
- Finished area below ground: 0
Video & virtual tour
Property
Parking
- Parking features: Concrete, No Garage, Off Street, Paved, Parking Pad
Accessibility
- Accessibility features: Accessible Kitchen Appliances, Accessible Full Bath, Accessible Bedroom, Accessible Common Area, Accessible Closets, Accessible Kitchen, Accessible Doors, Accessible Entrance, Accessible Hallway(s)
Features
- Levels: One
- Stories: 1
- Patio & porch: Covered, Front Porch
Lot
- Size: 5,401 Square Feet
- Features: < 1/2 Acre, Back Yard, Cleared, City Lot, Flat, Front Yard, Landscaped, Level
Details
- Parcel number: 10600720000
- Special conditions: Standard
Construction
Type & style
- Home type: SingleFamily
- Architectural style: Ranch
- Property subtype: Single Family Residence
Materials
- Vinyl Siding
- Foundation: Block
- Roof: Asphalt,Fiberglass
Condition
- Year built: 2025
Details
- Builder name: Melvin Turner
Utilities & green energy
- Sewer: Public Sewer
- Water: Public
Community & HOA
Community
- Features: Public Transportation
HOA
- Has HOA: No
Location
- Region: Vienna
Financial & listing details
- Price per square foot: $205/sqft
- Tax assessed value: $25,200
- Annual tax amount: $468
- Date on market: 8/7/2026
- Cumulative days on market: 15 days
Estimated market value
Not available
Estimated sales range
Not available
Not available
Price history
| Date | Event | Price |
|---|---|---|
| 8/7/2026 | Listed for sale | $229,900+6.9%$205/sqft |
Source:  MLS Now #5228939 Report a problem MLS Now #5228939 Report a problem | ||
| 6/13/2025 | Sold | $215,000$192/sqft |
Source: MLS Now #5122959 Report a problem | ||
| 5/20/2025 | Pending sale | $215,000$192/sqft |
Source: MLS Now #5122959 Report a problem | ||
| 5/15/2025 | Listed for sale | $215,000+975%$192/sqft |
Source: MLS Now #5122959 Report a problem | ||
| 12/29/2020 | Sold | $20,000$18/sqft |
Source: Public Record Report a problem | ||
Public tax history
| Year | Property taxes | Tax assessment |
|---|---|---|
| 2025 | $468 +1.7% | $15,120 +1.6% |
| 2024 | $460 +5.2% | $14,880 -0.4% |
| 2023 | $437 +110.2% | $14,940 +5.5% |
| 2022 | $208 | $14,160 -65% |
| 2021 | -- | $40,500 +2.6% |
| 2020 | -- | $39,480 +3% |
| 2019 | $278 +3.7% | $38,340 +2.7% |
| 2018 | $268 +2% | $37,320 +1.1% |
| 2017 | $263 +10.9% | $36,900 +2.2% |
| 2016 | $237 +3.8% | $36,120 +1.7% |
| 2015 | $228 +5.2% | $35,520 +2.1% |
| 2014 | $217 +0.5% | $34,800 -0.9% |
| 2013 | $216 | $35,100 +0.5% |
| 2012 | $216 +0.8% | $34,920 +0.3% |
| 2011 | $214 -61.5% | $34,800 -12.3% |
| 2010 | $557 -3.3% | $39,660 -0.2% |
| 2009 | $576 +1.2% | $39,720 +1.7% |
| 2008 | $569 +21.9% | $39,060 +19.7% |
| 2007 | $467 +1.9% | $32,640 +2.6% |
| 2006 | $458 +0.8% | $31,800 +1.5% |
| 2005 | $454 | $31,320 -4.9% |
| 2004 | -- | $32,940 +1.1% |
| 2003 | -- | $32,580 +2.8% |
| 2002 | -- | $31,680 +9.1% |
| 2001 | -- | $29,040 |
Find assessor info on the county website
Monthly payment
Est. payment
Payment breakdown
Explore the cost of this home by adjusting the details. Changes won't be saved.Climate risks
Neighborhood: 26105
Nearby schools
GreatSchools rating
- 8/10Neale Elementary SchoolGrades: PK-5Distance: 0.2 mi
- 9/10Jackson Junior High SchoolGrades: 6-8Distance: 0.8 mi
- 4/10Parkersburg High SchoolGrades: 9-12Distance: 2.9 mi
Schools provided by the listing agent
- District: Wood-Parkersburg HS
Source: MLS Now. This data may not be complete. We recommend contacting the local school district to confirm school assignments for this home.
- $150,8003 bd2 ba1k sqft611 21st St, Vienna, WV 26105Off Market
- $102,9003 bd1 ba1k sqft611 21st St, Vienna, WV 26105Off Market
- $26,6003 bd1 ba976 sqft703 21st St, Vienna, WV 26105Off Market
- $13,300-- bd-- ba-- sqft21 Street, Vienna, WV 26105Off Market
- $14,300-- bd-- ba-- sqft21 Street, Vienna, WV 26105Off Market
- $13,100-- bd-- ba-- sqft21 Street, Vienna, WV 26105Off Market
- $1,400-- bd-- ba-- sqft21 Street, Vienna, WV 26105Off Market
- $1,40010,018 sqft21 Street, Vienna, WV 26105Off Market
A local agent can set up tours, give advice and negotiate with sellers.
A local lender can help you make sure your offer is ready when you are.
Similar homes
- $239,0003 bd2 ba1.3k sqft911 19th St, Vienna, WV 26105For Sale
 MLS ID #5222670, Joyce E Mather, Impact Realty Group, LLC.. MLS Now
 - $250,0003 bd1 ba1.4k sqft510 23rd St, Vienna, WV 26105For Sale By Owner

- $215,0003 bd2 ba1.3k sqft2814 16th Ave, Vienna, WV 26105For Sale
 MLS ID #5214656, Charleen A Byrd, EXP Realty, LLC.. MLS Now
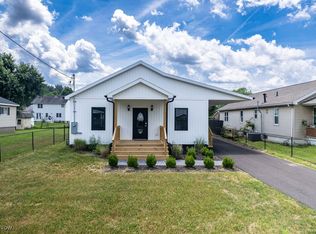
 - $239,0002 bd1 ba1.2k sqft1318 21st St, Vienna, WV 26105New Construction
 MLS ID #5133803, Rachel K Valencia, Scout MOV Realty LLC. MLS Now
 - $120,0002 bd1 ba1k sqft1500 21st St, Vienna, WV 26105For SaleMLS ID #5236012, Vickie Jones, Essence Realty L.L.C.. MLS Now
- $220,0003 bd2 ba1.6k sqft1704 17th Ave, Parkersburg, WV 26101For SaleMLS ID #5237707, Holly Mureiko, EXIT Riverbend Realty. MLS Now
- $128,0003 bd1 ba905 sqft816 21st St, Vienna, WV 26105For SaleMLS ID #5217566, Tiffany Kennedy-Dowler, EXIT Riverbend Realty. MLS Now
- $240,0003 bd2 ba1.4k sqft4802 Hazel St, Parkersburg, WV 26104For SaleMLS ID #5222843, Nichole Heavner, Coldwell Banker Select Properties. MLS Now
- $180,0004 bd2 ba1.6k sqft104 41st St, Vienna, WV 26105For SaleMLS ID #5224160, Melissa D Drake, Berkshire Hathaway HomeServices Professional Realty. MLS Now
- $222,5003 bd2 ba1.6k sqft3517 Cadillac Dr, Parkersburg, WV 26104For SaleMLS ID #5218564, Betsy L Asbury-Parsons, Coldwell Banker Select Properties. MLS Now
- $129,9003 bd1 ba1k sqft710 21st St, Vienna, WV 26105For SaleMLS ID #5188065, Rachel K Valencia, Scout MOV Realty LLC. MLS Now
- $224,9003 bd2 ba1.5k sqft267 Roberts Dr, Belpre, OH 45714For SaleMLS ID #5235444, Scott Fader, Joseph Walter Realty, LLC.. MLS Now
- $--3 bd1 ba1.1k sqft6585 Veto Rd, Belpre, OH 45714AuctionXome
- $--3 bd1 ba1k sqft38 Southmoor Hts, Parkersburg, WV 26101AuctionServiceLink Auction
- $187,5003 bd3 ba1.6k sqft952 Lakeview Dr, Parkersburg, WV 26104For SaleMLS ID #5235851, Traci D Strahler Chichester, Advantage Real Estate of the Mid-Ohio Valley. MLS Now
- $205,0003 bd1 ba1.2k sqft2118 Nash St, Parkersburg, WV 26101For SaleMLS ID #5216983, Emily S Beck, Century 21 Full Service, LLC.. MLS Now
- $--3 bd2 ba1.1k sqft848 Chestnut St, Parkersburg, WV 26101AuctionAuction.com 2
- $178,5003 bd2 ba1k sqft2710 Emerson Ave, Parkersburg, WV 26104For SaleMLS ID #5233264, Sue Broadwater, Coldwell Banker Select Properties. MLS Now
- $--3 bd2 ba1.5k sqft2722 Norwood Ave, Parkersburg, WV 26101AuctionServiceLink Auction
- $229,0003 bd1 ba1.3k sqft101 Sunnyhill Dr, Marietta, OH 45750For SaleMLS ID #5234158, Lisa M Eakins-Church, Southeastern Ohio Realty Group LLC. MLS Now
