Skip main navigation
Closed
  • $325,000

    613 24th St SE, Willmar, MN 56201

    4beds
    2,588sqft
    Single Family
    Built in 1985
    0.25 Acres Lot
    $324,800 Zestimate®
    $126/sqft
    $2,461 Estimated rent

    Home value

    $324,800

    $309,000 - $341,000

    $2,461/mo

    Zestimate® history
    Loading
    Loading...

    Owner options

    List your home for rent

    $2,461/mo

    Rent Zestimate®

    Find your next renter with Zillow Rental Manager. Plus, with online applications, you can quickly screen prospective tenants – for free.

    Learn more

    $2,461/mo

    Rent Zestimate®

    Refinance and save

    $2,018/mo

    Est. payment

    Refinancing to a lower rate could help reduce your monthly payments and save thousands over the life of the loan.

    See today's rates

    $2,018/mo

    Est. payment

    Explore your selling options

    Work with a Zillow partner agent

    Leverage their expertise and Zillow's premium Showcase listings to get your home seen by more buyers.

    Get started

    List with your own agent

    Get your home in front of millions of buyers by listing it on Zillow.

    Learn how to do it

    Sell it yourself

    Take full control of how buyers see your home on Zillow by listing For Sale by Owner (FSBO).

    List your home

    What's special

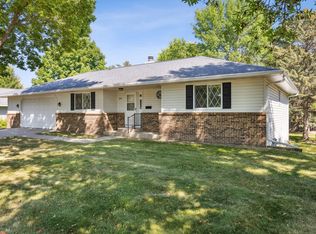
    Tucked into a quiet and established southeast Willmar neighborhood, this beautifully maintained split-level home offers the perfect blend of thoughtful updates, everyday functionality, and inviting spaces designed to make life feel effortless. From the moment you arrive, the home’s timeless steel and brick exterior creates standout curb appeal while offering lasting durability, setting the tone for the care and pride of ownership found throughout. Step inside and you’ll immediately notice the fresh coat of paint and updated finishes that give the home a bright, refreshed feel. New flooring flows throughout key living spaces, while all new appliances, upgraded granite countertops and refreshed cabinetry bring both style and convenience to the kitchen. An added pantry creates valuable extra storage and organization, making meal prep and daily routines easier than ever. Whether you’re hosting friends, preparing holiday meals, or enjoying a quiet night at home, the layout offers the flexibility and comfort buyers are looking for. Adjacent to the kitchen and dining area, the sunroom is the star of the upper level providing a bright and sunny versatile space. Upstairs, generously sized bedrooms provide comfortable retreats at the end of the day, including a spacious primary bedroom connected to a large full walkthrough bathroom. Every room feels intentional, functional, and ready to accommodate a variety of lifestyles. The lower level expands your living options with an oversized family room that creates the perfect setting for movie nights, game days, or simply relaxing with family and friends. A dedicated hobby room adds unique versatility and could easily serve as a craft room, home office, or workout space depending on your needs. The heated garage provides an everyday convenience, making Minnesota winters significantly more comfortable while providing ideal year-round workspace and storage. Located in a peaceful neighborhood known for its quiet atmosphere while still offering convenient access to everything Willmar has to offer, this home delivers the ideal combination of comfort, updates, and long-term value. Move-in ready and exceptionally well cared for, this is the kind of home that feels right the moment you walk through the door.

    Zillow last checked:

    Listing updated:

    Listed by:

    Eric A Newman 612-719-9245,

    Coldwell Banker Realty,

    Tate Peterson Newman 612-979-3538

    Bought with:

    Kevin Kler

    Partners Realty Inc.

    Source: NorthstarMLS as distributed by MLS GRID,MLS#: 7045683MLS Logo

    Facts & features

    Interior

    Bedrooms & bathrooms
    • Bedrooms: 4
    • Bathrooms: 2
    • Full bathrooms: 1
    • 3/4 bathrooms: 1
    Bedroom
    • Level: Main
    • Area: 169 Square Feet
    • Dimensions: 13x13
    Bedroom 2
    • Level: Main
    • Area: 117 Square Feet
    • Dimensions: 13x9
    Bedroom 3
    • Level: Lower
    • Area: 117 Square Feet
    • Dimensions: 13x9
    Bedroom 4
    • Level: Lower
    • Area: 143 Square Feet
    • Dimensions: 11x13
    Dining room
    • Level: Main
    • Area: 110 Square Feet
    • Dimensions: 10x11
    Family room
    • Level: Lower
    • Area: 276 Square Feet
    • Dimensions: 23x12
    Garage
    • Level: Main
    • Area: 506 Square Feet
    • Dimensions: 22x23
    Kitchen
    • Level: Main
    • Area: 110 Square Feet
    • Dimensions: 10x11
    Laundry
    • Level: Lower
    • Area: 88 Square Feet
    • Dimensions: 11x8
    Living room
    • Level: Main
    • Area: 252 Square Feet
    • Dimensions: 18x14
    Other
    • Level: Lower
    • Area: 276 Square Feet
    • Dimensions: 23x12
    Sun room
    • Level: Main
    • Area: 276 Square Feet
    • Dimensions: 23x12
    Heating
    • Baseboard, Forced Air
    Cooling
    • Central Air
    Appliances
    • Included: Cooktop, Dishwasher, Disposal, Dryer, Gas Water Heater, Water Osmosis System, Microwave, Refrigerator, Stainless Steel Appliance(s), Washer, Water Softener Owned
    • Laundry: Electric Dryer Hookup, Lower Level, Laundry Room, Washer Hookup
    Features
    • Basement: Drain Tiled,Egress Window(s),Finished,Full,Sump Basket,Sump Pump
    • Has fireplace: No
    Interior area
    • Total structure area: 2,588
    • Total interior livable area: 2,588 sqft
    • Finished area above ground: 1,532
    • Finished area below ground: 1,056

    Property

    Parking
    • Total spaces: 2
    • Parking features: Attached, Concrete, Garage Door Opener, Insulated Garage, Storage
    • Attached garage spaces: 2
    • Has uncovered spaces: Yes
    • Details: Garage Dimensions (22x24)
    Accessibility
    • Accessibility features: None
    Features
    • Levels: Multi/Split
    • Patio & porch: Deck
    • Pool features: None
    • Fencing: None
    Lot
    • Size: 0.25 Acres
    • Dimensions: 119 x 113 x 125 x 24 x 32 x 26
    • Features: Tree Coverage - Medium
    Details
    • Foundation area: 1532
    • Parcel number: 956690010
    • Zoning description: Residential-Single Family

    Construction

    Type & style
    • Home type: SingleFamily
    • Property subtype: Single Family
    Materials
    • Roof: Age 8 Years or Less,Asphalt
    Condition
    • New construction: No
    • Year built: 1985

    Utilities & green energy

    • Electric: 150 Amp Service
    • Gas: Natural Gas
    • Sewer: City Sewer/Connected
    • Water: City Water/Connected

    Community & neighborhood

    Location
    • Region: Willmar

    HOA & financial

    HOA
    • Has HOA: No

    Other

    Other facts
    • Road surface type: Paved

    Price history

    DateEventPrice
    6/18/2026Sold$325,000$126/sqft
    Source: NorthstarMLS as distributed by MLS GRID #7045683 Report a problem
    5/27/2026Pending sale$325,000$126/sqft
    Source: NorthstarMLS as distributed by MLS GRID #7045683 Report a problem
    5/22/2026Listing removed$325,000$126/sqft
    Source: NorthstarMLS as distributed by MLS GRID #7045683 Report a problem
    5/14/2026Listed for sale$325,000+18.2%$126/sqft
    Source: NorthstarMLS as distributed by MLS GRID #7045683 Report a problem
    11/14/2022Sold$275,000-7.7%$106/sqft
    Source: NorthstarMLS as distributed by MLS GRID #6263756 Report a problem
    11/1/2022Pending sale$298,000$115/sqft
    Source: NorthstarMLS as distributed by MLS GRID #6263756 Report a problem
    10/12/2022Price change$298,000-3.9%$115/sqft
    Source: NorthstarMLS as distributed by MLS GRID #6263756 Report a problem
    10/1/2022Listed for sale$310,000+49.8%$120/sqft
    Source: NorthstarMLS as distributed by MLS GRID #6263756 Report a problem
    5/3/2006Sold$207,000$80/sqft
    Source: Public Record Report a problem

    Public tax history

    YearProperty taxesTax assessment
    2025$4,996 +2.3%$342,500 +10.6%
    2024$4,884 +39%$309,800 +4.7%
    2023$3,514 +13.5%$295,800 +10.3%
    2022$3,096 +11.2%$268,100 +14.6%
    2021$2,784 +2.8%$234,000 +8.7%
    2020$2,708 +6.9%$215,300 +2.5%
    2019$2,534 +1.6%$210,100 +6.1%
    2018$2,494 -1.8%$198,100 -0.2%
    2017$2,540 +5.5%$198,500 +11051.7%
    2016$2,408 $1,780
    2015-- --
    2014-- --
    2013-- --
    2011-- --
    2010-- --

    Find assessor info on the county website

    Neighborhood: 56201

    Nearby schools

    GreatSchools rating
    Get pre-qualified for a loan
    At Zillow Home Loans, we can pre-qualify you in as little as 5 minutes with no impact to your credit score.

    An equal housing lender. NMLS #10287.