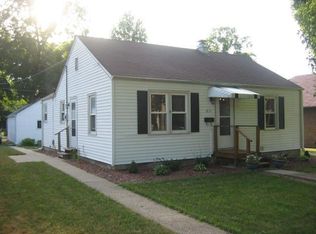
Gorgeous Home with 4 bedrooms totally rehabbed in 2020!! Luxury Vinyl Plank flooring on First floor with open floor plan! Large kitchen with white shaker cabinets, island and granite counters! All appliances stay. Vaulted main floor primary bedroom and main floor laundry room! Double vanity in full bathroom. Three bedrooms upstairs (back bedroom could be a perfect play room)! Unfinished basement, large yard and detached garage. Hurry before this beauty is SOLD!!
Closed
Zillow last checked:
Listing updated:
Bought with:
John Hoekstra
eXp Realty
Source: MRED as distributed by MLS GRID,MLS#: 12652330
Price history
| Date | Event | Price |
|---|---|---|
| 8/26/2026 | Sold | $239,900$154/sqft |
Source:  MRED as distributed by MLS GRID #12652330 Report a problem MRED as distributed by MLS GRID #12652330 Report a problem | ||
| 7/27/2026 | Contingent | $239,900$154/sqft |
Source: MRED as distributed by MLS GRID #12652330 Report a problem | ||
| 7/22/2026 | Price change | $239,900-7.7%$154/sqft |
Source: MRED as distributed by MLS GRID #12652330 Report a problem | ||
| 7/12/2026 | Price change | $259,900-5.5%$167/sqft |
Source: MRED as distributed by MLS GRID #12652330 Report a problem | ||
| 7/8/2026 | Listed for sale | $274,900$176/sqft |
Source: MRED as distributed by MLS GRID #12652330 Report a problem | ||
| 6/12/2026 | Contingent | $274,900$176/sqft |
Source: MRED as distributed by MLS GRID #12652330 Report a problem | ||
| 6/5/2026 | Listed for sale | $274,900$176/sqft |
Source: MRED as distributed by MLS GRID #12652330 Report a problem | ||
| 5/26/2026 | Contingent | $274,900$176/sqft |
Source: MRED as distributed by MLS GRID #12652330 Report a problem | ||
| 5/22/2026 | Listed for sale | $274,900+55.3%$176/sqft |
Source: MRED as distributed by MLS GRID #12652330 Report a problem | ||
| 9/11/2020 | Sold | $177,000+4.7%$113/sqft |
Source: MRED as distributed by MLS GRID #10800051 Report a problem | ||
| 7/31/2020 | Pending sale | $169,000$108/sqft |
Source: RE/MAX 1st Choice #10800051 Report a problem | ||
| 7/30/2020 | Listed for sale | $169,000$108/sqft |
Source: RE/MAX 1st Choice #10800051 Report a problem | ||
Sell for more on Zillow
Get a Zillow Showcase℠ listing at no additional cost and you could sell for .
$233,300
2% more
+$4,666
With Zillow Showcase(estimated)
$237,966
