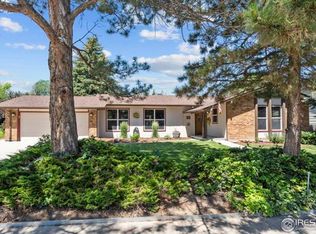
613 42nd Avenue, Greeley, CO 80634
Home value
$434,700
$413,000 - $456,000
$2,561/mo
Owner options
$2,561/mo
Rent Zestimate®
Find your next renter with Zillow Rental Manager. Plus, with online applications, you can quickly screen prospective tenants – for free.
$2,561/mo
Rent Zestimate®
$2,536/mo
Est. payment
Refinancing to a lower rate could help reduce your monthly payments and save thousands over the life of the loan.
$2,536/mo
Est. payment
Explore your selling options
Work with a Zillow partner agent
Leverage their expertise and Zillow's premium Showcase listings to get your home seen by more buyers.
Get startedList with your own agent
Get your home in front of millions of buyers by listing it on Zillow.
Learn how to do itSell it yourself
Take full control of how buyers see your home on Zillow by listing For Sale by Owner (FSBO).
List your homeWhat's special
Zillow last checked:
Listing updated:
Jeffrey McGinnity 303-345-7439 jeff.mcginnity@cbrealty.com,
Coldwell Banker Realty 24
Kendal Brazelton, 40018669
MB/Brazelton Realty Inc
Facts & features
Interior
Bedrooms & bathrooms
- Bedrooms: 4
- Bathrooms: 3
- Full bathrooms: 1
- 3/4 bathrooms: 2
- Main level bathrooms: 2
- Main level bedrooms: 3
Bedroom
- Description: Primary Bedroom Has A Private Bath And Ceiling Fan
- Features: Primary Suite
- Level: Main
- Area: 174 Square Feet
- Dimensions: 12 x 14.5
Bedroom
- Description: Great Second Bedroom Located On The Main Level
- Level: Main
- Area: 94.81 Square Feet
- Dimensions: 9.25 x 10.25
Bedroom
- Description: Perfect Guest Bedroom Or Home Office Space
- Level: Main
- Area: 101.75 Square Feet
- Dimensions: 9.25 x 11
Bedroom
- Description: Bedroom Retreat With Private Bath And Additional 12'x11' Living Area
- Level: Basement
- Area: 246 Square Feet
- Dimensions: 12 x 20.5
Bathroom
- Description: Private Updated 3/4 Bath In The Primary Bedroom
- Features: En Suite Bathroom
- Level: Main
- Area: 40 Square Feet
- Dimensions: 5 x 8
Bathroom
- Description: Main Floor Full Bath Conveniently Located Near Bedrooms 2 And 3
- Level: Main
- Area: 52 Square Feet
- Dimensions: 6.5 x 8
Bathroom
- Description: Located In The Retreat Area
- Features: En Suite Bathroom
- Level: Basement
- Area: 43.75 Square Feet
- Dimensions: 6.25 x 7
Dining room
- Description: Dedicated Dining Space For Intimate Meals Or Larger Gatherings. Also Has A Wet Bar With Additional Cabinet Space
- Level: Main
- Area: 143.75 Square Feet
- Dimensions: 11.5 x 12.5
Family room
- Description: Perfect For A Home Theater And Workout Area
- Level: Basement
- Area: 300 Square Feet
- Dimensions: 12 x 25
Kitchen
- Description: Open Kitchen With A Breakfast Bar And Direct Access To The Dining Room
- Level: Main
- Area: 144 Square Feet
- Dimensions: 12 x 12
Living room
- Description: Large Open Living Space Perfect For Entertaining Plenty Of Guests
- Level: Main
- Area: 287.5 Square Feet
- Dimensions: 12.5 x 23
Utility room
- Description: Features All Of The Home Mechanics And Laundry
- Level: Basement
- Area: 195 Square Feet
- Dimensions: 12 x 16.25
Heating
- Forced Air
Cooling
- Central Air
Appliances
- Included: Dishwasher, Disposal, Dryer, Microwave, Oven, Refrigerator, Washer
- Laundry: In Unit
Features
- Ceiling Fan(s), Eat-in Kitchen, Wet Bar
- Flooring: Concrete, Tile
- Windows: Bay Window(s)
- Basement: Bath/Stubbed,Finished,Full
- Number of fireplaces: 1
- Fireplace features: Living Room, Wood Burning
Interior area
- Total structure area: 2,741
- Total interior livable area: 2,741 sqft
- Finished area above ground: 1,381
- Finished area below ground: 1,224
Property
Parking
- Total spaces: 2
- Parking features: Garage - Attached
- Attached garage spaces: 2
Features
- Levels: One
- Stories: 1
- Patio & porch: Patio
- Exterior features: Private Yard
- Fencing: Full
Lot
- Size: 0.25 Acres
Details
- Parcel number: R1856386
- Special conditions: Standard
Construction
Type & style
- Home type: SingleFamily
- Property subtype: Single Family Residence
Materials
- Brick, Frame
- Foundation: Concrete Perimeter
- Roof: Composition
Condition
- Year built: 1977
Utilities & green energy
- Sewer: Public Sewer
- Water: Public
Community & HOA
Community
- Security: Carbon Monoxide Detector(s), Smoke Detector(s)
- Subdivision: Westmoor Acres
HOA
- Has HOA: No
Location
- Region: Greeley
Financial & listing details
- Price per square foot: $159/sqft
- Tax assessed value: $433,907
- Annual tax amount: $2,476
- Date on market: 2/19/2026
- Listing terms: Cash,Conventional,FHA,VA Loan
- Exclusions: Sellers Personal Property And Staging Items
- Ownership: Individual
- Road surface type: Paved
Price history
| Date | Event | Price |
|---|---|---|
| 5/29/2026 | Sold | $434,900$159/sqft |
Source: | ||
| 5/4/2026 | Pending sale | $434,900$159/sqft |
Source: | ||
| 4/30/2026 | Listed for sale | $434,900$159/sqft |
Source: | ||
| 2/24/2026 | Pending sale | $434,900$159/sqft |
Source: | ||
| 2/19/2026 | Listed for sale | $434,900+50%$159/sqft |
Source: | ||
| 7/18/2017 | Sold | $290,000$106/sqft |
Source: | ||
| 6/8/2017 | Listed for sale | $290,000$106/sqft |
Source: Redefy #822775 Report a problem | ||
Public tax history
| Year | Property taxes | Tax assessment |
|---|---|---|
| 2026 | $2,476 +15.9% | $26,550 -2.1% |
| 2025 | $2,135 +4.9% | $27,120 -6.1% |
| 2024 | $2,036 +5.8% | $28,870 -1% |
| 2023 | $1,924 -3.1% | $29,150 +32.1% |
| 2022 | $1,985 +10.4% | $22,070 -2.8% |
| 2021 | $1,798 | $22,700 +10% |
| 2020 | $1,798 +34.4% | $20,630 |
| 2019 | $1,338 -25.8% | $20,630 +27.7% |
| 2018 | $1,803 +34.7% | $16,160 |
| 2017 | $1,338 -0.5% | $16,160 +3.3% |
| 2016 | $1,346 +16.7% | $15,650 |
| 2015 | $1,154 +38% | $15,650 +41.5% |
| 2014 | $836 | $11,060 |
| 2013 | -- | $11,060 -6.4% |
| 2012 | -- | $11,810 |
| 2011 | -- | $11,810 -7.1% |
| 2010 | -- | $12,710 |
| 2009 | -- | $12,710 -15% |
| 2008 | -- | $14,950 |
| 2007 | -- | $14,950 +7.4% |
| 2006 | -- | $13,920 |
| 2005 | -- | $13,920 +23% |
| 2004 | -- | $11,320 -1% |
| 2003 | -- | $11,440 -0.1% |
| 2002 | -- | $11,450 -3.8% |
| 2001 | -- | $11,900 |
Neighborhood: 80634
Nearby homes
- $495,0005 bd3 ba3.2k sqft607 42nd Ave, Greeley, CO 80634Sold

- $446,1004 bd3 ba2.2k sqft619 42nd Ave, Greeley, CO 80634Off Market
- $407,9003 bd2 ba1.2k sqft602 43rd Ave, Greeley, CO 80634Off Market
- $406,1003 bd1 ba1.3k sqft608 43rd Ave, Greeley, CO 80634Off Market
- $396,8003 bd3 ba1.4k sqft612 42nd Ave, Greeley, CO 80634Off Market
- $506,2004 bd4 ba2.3k sqft517 42nd Ave, Greeley, CO 80634Off Market
- $441,3004 bd3 ba2.7k sqft524 43rd Ave, Greeley, CO 80634Off Market
- $457,3005 bd2 ba2.8k sqft614 43rd Ave, Greeley, CO 80634Off Market
Nearby schools
GreatSchools rating
- 2/10Shawsheen Elementary SchoolGrades: PK-5Distance: 0.1 mi
- 5/10Franklin Middle SchoolGrades: 6-8Distance: 0.8 mi
- 3/10Northridge High SchoolGrades: 9-12Distance: 2.1 mi
Schools provided by the listing agent
- Elementary: Shawsheen
- Middle: Franklin
- High: Northridge
- District: Greeley 6
Source: REcolorado as distributed by MLS GRID. This data may not be complete. We recommend contacting the local school district to confirm school assignments for this home.
Get a cash offer in 3 minutes
- Colorado
- Weld County
- Greeley
- 80634
- 613 42nd Avenue