The perfect blend of elegance, convenience, and location. This beautifully renovated four-bedroom, three-and-a-half-bathroom brick townhome is just steps from Capitol Hill and offers a private backyard retreat, an attached garage, and convenient parking. Completely renovated in 2025, this home seamlessly combines modern luxury with timeless architectural charm. Elegant details include narrow refinished oak flooring, recessed lighting, stylish new fixtures, and brand-new kitchen and baths. Upon entry, you’re welcomed by a gracious foyer with two coat closets, a full bathroom with a glass-enclosed shower, and a versatile bedroom/recreation room featuring a walk-in closet, abundant natural light, and direct access to the stone patio. The garage is also accessible from this level. The main level offers a flexible layout to suit various lifestyles. The brand-new quartz kitchen features floor-to-ceiling cabinetry, a stainless-steel appliance suite, a center island, and ample prep space. This bright and open space flows seamlessly into the sun-lit family room/dining area, which boasts recessed lighting and access to a Trex balcony. The spacious living room is bathed in natural light and includes French doors leading to a flagstone balcony. This level is complete with a powder room and two outdoor balconies. The third level includes three bright bedrooms, two stunning Porcelain tile bathrooms, and a stackable laundry area, including a generous primary suite. The owner’s suite showcases a charming bump-out, a wall of windows, recessed lighting, two sizeable walk-in closets, a decorative fireplace, and a luxurious private bathroom. The spa-like en-suite features Chevron tile flooring, elongated octagon glass tile walls, a sleek vanity, and a glass-enclosed shower with porcelain tiles, a niche, and a rain shower. Outside, enjoy a fully enclosed backyard with brick walls, an expansive patio, and a grassy area - rare retreat in the city. Easy, convenient, luxury living at its finest! HOA covers the upkeep of a lush, tree-lined private community space and parking area maintenance. Prime location! Minutes from Capitol Hill, The Wharf, three Metro stations, Audi Field, and Nationals Park. If you're looking for a remarkable home in the heart of Washington, DC, this is an opportunity you won’t want to miss!
Sold for $1,230,000
$1,230,000
613 4th Pl SW, Washington, DC 20024
4beds
2,240sqft
Townhouse
Built in 1968
1,440 Square Feet Lot
$1,234,400 Zestimate®
$549/sqft
$5,251 Estimated rent
Home value
$1,234,400
$1.16M - $1.32M
$5,251/mo
Zestimate® history
Owner options
List your home for rent
$5,251/mo
Rent Zestimate®
Find your next renter with Zillow Rental Manager. Plus, with online applications, you can quickly screen prospective tenants – for free.
$5,251/mo
Rent Zestimate®
Refinance and save
$8,714/mo
Est. payment
Refinancing to a lower rate could help reduce your monthly payments and save thousands over the life of the loan.
$8,714/mo
Est. payment
Explore your selling options
Work with a Zillow partner agent
Leverage their expertise and Zillow's premium Showcase listings to get your home seen by more buyers.
Get startedList with your own agent
Get your home in front of millions of buyers by listing it on Zillow.
Learn how to do itSell it yourself
Take full control of how buyers see your home on Zillow by listing For Sale by Owner (FSBO).
List your homeWhat's special
Attached garageDecorative fireplaceNarrow refinished oak flooringFully enclosed backyardPrivate backyard retreatGrassy areaGenerous primary suite
Zillow last checked:
Listing updated:
Listed by:
Ron Sitrin 202-321-4677,
Long & Foster Real Estate, Inc.,
Listing Team: The Ron Sitrin Team At Long And Foster
Bought with:
Ms. Jelena Urbane, SP40003328
Long & Foster Real Estate, Inc.
Source: Bright MLS,MLS#: DCDC2188816
Facts & features
Interior
Bedrooms & bathrooms
- Bedrooms: 4
- Bathrooms: 4
- Full bathrooms: 4
- Main level bathrooms: 1
Rooms
- Room types: Living Room, Primary Bedroom, Bedroom 2, Bedroom 3, Bedroom 4, Kitchen, Family Room, Foyer, Primary Bathroom, Full Bath, Half Bath
Primary bedroom
- Features: Recessed Lighting, Flooring - Wood, Attached Bathroom
- Level: Upper
Bedroom 2
- Features: Flooring - Wood
- Level: Upper
Bedroom 3
- Features: Flooring - Wood
- Level: Upper
Bedroom 4
- Features: Flooring - Engineered Wood
- Level: Lower
Primary bathroom
- Level: Upper
Family room
- Features: Flooring - Wood, Recessed Lighting, Balcony Access
- Level: Main
Foyer
- Features: Flooring - Engineered Wood
- Level: Lower
Other
- Level: Upper
Other
- Level: Lower
Half bath
- Level: Main
Kitchen
- Features: Countertop(s) - Quartz, Kitchen Island, Eat-in Kitchen, Recessed Lighting
- Level: Main
Living room
- Features: Flooring - Wood, Recessed Lighting, Balcony Access
- Level: Main
Heating
- Forced Air, Electric
Cooling
- Central Air, Electric
Appliances
- Included: Dishwasher, Dryer, Refrigerator, Stainless Steel Appliance(s), Washer, Washer/Dryer Stacked, Electric Water Heater
- Laundry: Upper Level
Features
- Bathroom - Tub Shower, Bathroom - Walk-In Shower, Eat-in Kitchen, Kitchen - Gourmet, Kitchen Island, Primary Bath(s), Recessed Lighting, Upgraded Countertops, Walk-In Closet(s)
- Flooring: Wood
- Basement: Connecting Stairway,Full,Improved,Exterior Entry,Walk-Out Access,Windows
- Number of fireplaces: 1
- Fireplace features: Other
Interior area
- Total structure area: 2,460
- Total interior livable area: 2,240 sqft
- Finished area above ground: 1,640
- Finished area below ground: 600
Property
Parking
- Total spaces: 1
- Parking features: Garage Faces Front, Attached
- Attached garage spaces: 1
Accessibility
- Accessibility features: None
Features
- Levels: Three
- Stories: 3
- Patio & porch: Patio
- Exterior features: Bump-outs, Balcony
- Pool features: None
- Fencing: Back Yard
Lot
- Size: 1,440 Square Feet
- Features: Unknown Soil Type
Details
- Additional structures: Above Grade, Below Grade
- Parcel number: 0467//0178
- Zoning: RESIDENTIAL
- Special conditions: Standard
Construction
Type & style
- Home type: Townhouse
- Architectural style: Colonial
- Property subtype: Townhouse
Materials
- Brick
- Foundation: Slab
Condition
- Excellent
- New construction: No
- Year built: 1968
- Major remodel year: 2025
Utilities & green energy
- Sewer: Public Sewer
- Water: Public
Community & HOA
Community
- Subdivision: Rla (sw)
HOA
- Has HOA: Yes
- HOA fee: $1,000 annually
Location
- Region: Washington
Financial & listing details
- Price per square foot: $549/sqft
- Tax assessed value: $937,410
- Annual tax amount: $7,780
- Date on market: 4/4/2025
- Listing agreement: Exclusive Right To Sell
- Ownership: Fee Simple
Price history
| Date | Event | Price |
|---|---|---|
| 4/30/2025 | Sold | $1,230,000-1.5%$549/sqft |
Source:  Bright MLS #DCDC2188816 Report a problem Bright MLS #DCDC2188816 Report a problem | ||
| 4/15/2025 | Contingent | $1,249,000$558/sqft |
Source: Bright MLS #DCDC2188816 Report a problem | ||
| 4/4/2025 | Listed for sale | $1,249,000+68.8%$558/sqft |
Source: Bright MLS #DCDC2188816 Report a problem | ||
| 10/29/2024 | Sold | $740,000$330/sqft |
Source: Public Record Report a problem | ||
Public tax history
| Year | Property taxes | Tax assessment |
|---|---|---|
| 2026 | $10,188 +27.9% | $1,198,620 +27.9% |
| 2025 | $7,968 +13.2% | $937,410 +2.4% |
| 2024 | $7,040 -0.2% | $915,320 +0.2% |
| 2023 | $7,052 +3.6% | $913,680 +3.9% |
| 2022 | $6,809 +4.2% | $879,700 +4.1% |
| 2021 | $6,534 +2.4% | $845,040 +2.3% |
| 2020 | $6,378 +5.9% | $826,030 +3.8% |
| 2018 | $6,024 +9.8% | $795,440 +10.8% |
| 2017 | $5,484 +8.5% | $717,640 +6.9% |
| 2016 | $5,053 +9.9% | $671,360 +9.7% |
| 2015 | $4,596 +7.4% | $612,160 +6.7% |
| 2014 | $4,280 +0.4% | $573,730 +0.6% |
| 2013 | $4,262 +3.7% | $570,480 -0.1% |
| 2012 | $4,112 | $570,770 |
| 2011 | $4,112 +21% | $570,770 -3.1% |
| 2010 | $3,398 +120% | $589,000 -7% |
| 2009 | $1,545 +14.4% | $633,410 +8.8% |
| 2007 | $1,350 +5.2% | $582,070 +15.3% |
| 2006 | $1,283 -12.5% | $504,850 +11.4% |
| 2005 | $1,466 +12% | $453,100 +0.4% |
| 2004 | $1,309 +12% | $451,120 +31.2% |
| 2003 | $1,169 +25% | $343,740 +52.9% |
| 2002 | $935 | $224,755 |
| 2001 | $935 | $224,755 |
Find assessor info on the county website
Neighborhood: Southwest Waterfront
Nearby homes
- $855,8003 bd2 ba1.6k sqft615 4th Pl SW, Washington, DC 20024Off Market
- $1,124,0002 bd3 ba2.7k sqft611 4th Pl SW, Washington, DC 20024Off Market
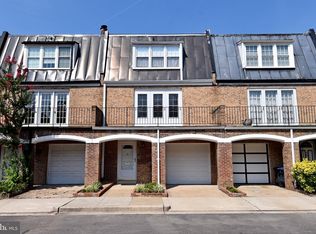
- $865,7003 bd2 ba1.6k sqft617 4th Pl SW, Washington, DC 20024Off Market
- $866,5003 bd2 ba1.6k sqft609 4th Pl SW, Washington, DC 20024Off Market
- $873,8003 bd2 ba1.6k sqft607 4th Pl SW, Washington, DC 20024Off Market
- $1,204,3003 bd3 ba2.4k sqft605 4th Pl SW, Washington, DC 20024Off Market
- $1,057,6004 bd3 ba1.6k sqft507 G St SW, Washington, DC 20024Off Market
- $1,018,7004 bd3 ba1.6k sqft505 G St SW, Washington, DC 20024Off Market
Nearby schools
GreatSchools rating
- 4/10Amidon-Bowen Elementary SchoolGrades: PK-5Distance: 0.2 mi
- 5/10Jefferson Middle School AcademyGrades: 6-8Distance: 0.2 mi
- 3/10Eastern High SchoolGrades: 9-12Distance: 2.2 mi
Schools provided by the listing agent
- District: District Of Columbia Public Schools
Source: Bright MLS. This data may not be complete. We recommend contacting the local school district to confirm school assignments for this home.
Get a cash offer in 3 minutes
Find out how much your home could sell for in as little as 3 minutes with a no-obligation cash offer.
Estimated market value
$1,234,400
Get a cash offer in 3 minutes
Find out how much your home could sell for in as little as 3 minutes with a no-obligation cash offer.
Estimated market value
$1,234,400
