Skip main navigation
Sold for $516,500
  • $516,500

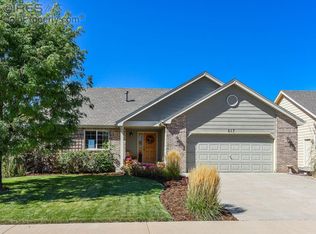
    613 63rd Ave, Greeley, CO 80634

    4beds
    2,774sqft
    Single Family Residence
    Built in 2004
    6,600 Square Feet Lot
    $504,900 Zestimate®
    $186/sqft
    $2,591 Estimated rent

    Home value

    $504,900

    $480,000 - $530,000

    $2,591/mo

    Zestimate® history
    Loading
    Loading...

    Owner options

    List your home for rent

    $2,591/mo

    Rent Zestimate®

    Find your next renter with Zillow Rental Manager. Plus, with online applications, you can quickly screen prospective tenants – for free.

    Learn more

    $2,591/mo

    Rent Zestimate®

    Refinance and save

    $3,438/mo

    Est. payment

    Refinancing to a lower rate could help reduce your monthly payments and save thousands over the life of the loan.

    See today's rates

    $3,438/mo

    Est. payment

    Explore your selling options

    Work with a Zillow partner agent

    Leverage their expertise and Zillow's premium Showcase listings to get your home seen by more buyers.

    Get started

    List with your own agent

    Get your home in front of millions of buyers by listing it on Zillow.

    Learn how to do it

    Sell it yourself

    Take full control of how buyers see your home on Zillow by listing For Sale by Owner (FSBO).

    List your home

    What's special

    This 4-bedroom, 3-bath home is more than just a living space - it's a retreat, a place where you can unwind & create lasting memories. Custom kitchen, stainless steel appliances, granite finishes, large deck, custom gas fireplace, & the stunning natural backdrop of the open space make it a true gem that offers both luxury & serenity. The Finished basment adds more room with a full bathroom, bedroom & large rec room for entaining. This is an opportunity to own not just a house, but a lifestyle.

    Zillow last checked:

    Listing updated:

    Listed by:

    Duff Knott 970-573-5880,

    Realty One Group Fourpoints CO

    Bought with:

    Genesis Funes, 100089566

    Keller Williams-Advantage Rlty

    Source: IRES as distributed by MLS GRID,MLS#: 993969MLS Logo

    Facts & features

    Interior

    Bedrooms & bathrooms
    • Bedrooms: 4
    • Bathrooms: 3
    • Full bathrooms: 3
    • Main level bathrooms: 2
    Primary bedroom
    • Description: Carpet
    • Features: 5 Piece Primary Bath
    • Level: Main
    • Area: 182 Square Feet
    • Dimensions: 13 x 14
    Bedroom 2
    • Description: Carpet
    • Level: Main
    • Area: 120 Square Feet
    • Dimensions: 10 x 12
    Bedroom 3
    • Description: Carpet
    • Level: Main
    • Area: 110 Square Feet
    • Dimensions: 10 x 11
    Bedroom 4
    • Description: Carpet
    • Level: Basement
    • Area: 132 Square Feet
    • Dimensions: 11 x 12
    Dining room
    • Description: Wood
    • Level: Main
    • Area: 168 Square Feet
    • Dimensions: 12 x 14
    Family room
    • Description: Wood
    • Level: Main
    • Area: 225 Square Feet
    • Dimensions: 15 x 15
    Kitchen
    • Description: Tile
    • Level: Main
    • Area: 110 Square Feet
    • Dimensions: 10 x 11
    Laundry
    • Description: Vinyl
    • Level: Main
    • Area: 56 Square Feet
    • Dimensions: 8 x 7
    Recreation room
    • Description: Carpet
    • Level: Basement
    • Area: 750 Square Feet
    • Dimensions: 15 x 50
    Heating
    • Forced Air
    Cooling
    • Ceiling Fan(s)
    Appliances
    • Included: Gas Range, Self Cleaning Oven, Oven, Dishwasher, Refrigerator, Microwave, Disposal
    • Laundry: Sink, Washer/Dryer Hookup
    Features
    • Eat-in Kitchen, Separate Dining Room, Cathedral Ceiling(s), Open Floorplan, Walk-In Closet(s)
    • Flooring: Wood
    • Windows: Window Coverings
    • Basement: Full,Partially Finished
    • Has fireplace: Yes
    • Fireplace features: Gas
    Interior area
    • Total structure area: 1,402
    • Total interior livable area: 2,774 sqft
    • Finished area above ground: 1,402

    Property

    Parking
    • Total spaces: 2
    • Parking features: Garage Door Opener, Oversized
    • Attached garage spaces: 2
    • Details: Attached
    Accessibility
    • Accessibility features: Level Lot, Accessible Doors
    Features
    • Levels: One
    • Stories: 1
    • Patio & porch: Deck
    • Exterior features: Sprinkler System
    • Fencing: Fenced
    • Has view: Yes
    • View description: Hills
    Lot
    • Size: 6,600 sqft
    • Features: Deciduous Trees, Paved, Curbs, Gutters, Sidewalks, Street Light, Fire Hydrant within 500 Feet, Mineral Rights Excluded
    Details
    • Parcel number: R2373303
    • Zoning: RES
    • Special conditions: Private Owner

    Construction

    Type & style
    • Home type: SingleFamily
    • Property subtype: Single Family Residence
    Materials
    • Frame, Brick
    • Roof: Composition
    Condition
    • New construction: No
    • Year built: 2004

    Utilities & green energy

    • Electric: XCEL
    • Gas: Atmos
    • Sewer: Public Sewer
    • Water: City
    • Utilities for property: Natural Gas Available, Electricity Available, Cable Available

    Community & neighborhood

    Security
    • Security features: Fire Alarm
    Location
    • Region: Greeley
    • Subdivision: Pumpkin Ridge

    HOA & financial

    HOA
    • Has HOA: Yes
    • HOA fee: $400 annually
    • Services included: Trash
    • Association name: AXIS MANAGEMENT
    • Association phone: 970-301-4490

    Other

    Other facts
    • Listing terms: Cash,Conventional,FHA,VA Loan
    • Road surface type: Asphalt

    Price history

    DateEventPrice
    9/12/2023Sold$516,500+0.3%$186/sqft
    Source: IRES as distributed by MLS GRID #993969 Report a problem
    8/9/2023Listed for sale$515,000+47.1%$186/sqft
    Source: IRES as distributed by MLS GRID #993969 Report a problem
    5/24/2019Sold$350,000+0.1%$126/sqft
    Source: IRES as distributed by MLS GRID #878033 Report a problem
    5/17/2019Pending sale$349,500$126/sqft
    Source: Sears Real Estate #878033 Report a problem
    4/17/2019Listed for sale$349,500+55.4%$126/sqft
    Source: Sears Real Estate #878033 Report a problem
    9/22/2004Sold$224,960+312.8%$81/sqft
    Source: Public Record Report a problem
    4/27/2004Sold$54,500$20/sqft
    Source: Public Record Report a problem

    Public tax history

    YearProperty taxesTax assessment
    2026$2,672 +13.1%$28,660 -2.1%
    2025$2,364 +4.9%$29,270 -7.3%
    2024$2,254 -1.1%$31,560 -0.9%
    2023$2,279 -3.1%$31,860 +21.9%
    2022$2,351 +10.1%$26,130 -2.8%
    2021$2,136 $26,890 +9.8%
    2020$2,136 +40.8%$24,500 +8.4%
    2019$1,517 -23.2%$22,600 +23.4%
    2018$1,975 +30.2%$18,310
    2017$1,517 -0.5%$18,310 +3.1%
    2016$1,525 +16.5%$17,760
    2015$1,309 +17.7%$17,760 +20.7%
    2014$1,112 $14,720
    2013-- $14,720 +0.4%
    2012-- $14,660
    2011-- $14,660 -15.6%
    2010-- $17,370
    2009-- $17,370 -11.4%
    2008-- $19,600
    2007-- $19,600 +13.4%
    2006-- $17,290
    2005-- $17,290 +172800%
    2004-- $10

    Find assessor info on the county website

    Neighborhood: 80634

    Nearby schools

    GreatSchools rating
    Schools provided by the listing agent
    • Elementary: Tointon Academy,Mcauliffe
    • Middle: Tointon Academy
    • High: Northridge

    Source: IRES as distributed by MLS GRID. This data may not be complete. We recommend contacting the local school district to confirm school assignments for this home.

    Get a cash offer in 3 minutes
    Find out how much your home could sell for in as little as 3 minutes with a no-obligation cash offer.
    Estimated market value
    $504,900
    Get a cash offer in 3 minutes
    Find out how much your home could sell for in as little as 3 minutes with a no-obligation cash offer.
    Estimated market value
    $504,900