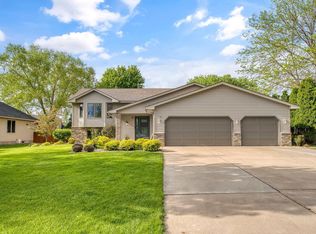
We are pleased to welcome you to 612 7th ave NW. A beautiful rambler with all living facilities on one level loaded with upgrades is hard to find. A spacious open concept living dining area features hardwood floors, a gas fireplace, stainless steel appliances, granite countertops, a master suite with private bathroom and walk-in closet, a spacious basement that is sheet rocked, taped, and painted just needing flooring to have almost 3000 square feet of finished space. In addition to stainless steel siding, a newer roof, a concrete driveway and a fenced-in yard, the outside of the home has a large deck off the kitchen dining area with maintenance-free decking. Besides being in close proximity to a ballfield and park, it is also located in a quiet neighborhood. You won't want to miss out on this amazing property!
Closed
Zillow last checked:
Listing updated:
Bought with:
Amy Ekstrom
Realty ONE Group Choice
Source: NorthstarMLS as distributed by MLS GRID,MLS#: 6601081
Price history
| Date | Event | Price |
|---|---|---|
| 10/11/2024 | Sold | $395,000-1.2%$230/sqft |
Source:  NorthstarMLS as distributed by MLS GRID #6601081 Report a problem NorthstarMLS as distributed by MLS GRID #6601081 Report a problem | ||
| 9/25/2024 | Pending sale | $399,900$233/sqft |
Source: NorthstarMLS as distributed by MLS GRID #6601081 Report a problem | ||
| 9/16/2024 | Price change | $399,900-5.9%$233/sqft |
Source: NorthstarMLS as distributed by MLS GRID #6601081 Report a problem | ||
| 9/13/2024 | Listed for sale | $425,000+57.5%$248/sqft |
Source: NorthstarMLS as distributed by MLS GRID #6601081 Report a problem | ||
| 10/5/2018 | Sold | $269,900$157/sqft |
Source: NorthstarMLS as distributed by MLS GRID #4993453 Report a problem | ||
| 9/11/2018 | Listed for sale | $269,900$157/sqft |
Source: CENTURY 21 Premier Group #4467691 Report a problem | ||
| 9/11/2018 | Pending sale | $269,900$157/sqft |
Source: CENTURY 21 Premier Group #4467691 Report a problem | ||
| 9/6/2018 | Price change | $269,900+22.7%$157/sqft |
Source: CENTURY 21 Premier Group #4467691 Report a problem | ||
| 3/23/2018 | Pending sale | $219,900$128/sqft |
Source: CENTURY 21 Premier Group #4467691 Report a problem | ||
| 3/23/2018 | Listed for sale | $219,900$128/sqft |
Source: CENTURY 21 Premier Group #4467691 Report a problem | ||
| 3/18/2015 | Listing removed | $219,900$128/sqft |
Source: CENTURY 21 Premier Group #4467691 Report a problem | ||
| 3/18/2015 | Listed for sale | $219,900$128/sqft |
Source: CENTURY 21 Premier Group #4467691 Report a problem | ||
| 2/27/2015 | Pending sale | $219,900$128/sqft |
Source: CENTURY 21 Premier Group #4467691 Report a problem | ||
| 2/27/2015 | Listed for sale | $219,900$128/sqft |
Source: CENTURY 21 Premier Group #4467691 Report a problem | ||
| 7/14/2014 | Sold | $219,900$128/sqft |
Source:  Lake Superior Area Realtors as distributed by MLS GRID #2164101 Report a problem Lake Superior Area Realtors as distributed by MLS GRID #2164101 Report a problem | ||
| 5/11/2014 | Pending sale | $219,900$128/sqft |
Source: CENTURY 21 Premier Group #4467691 Report a problem | ||
| 5/7/2014 | Price change | $219,900-4.3%$128/sqft |
Source: CENTURY 21 Premier Group #4467691 Report a problem | ||
| 4/18/2014 | Listed for sale | $229,900+4.5%$134/sqft |
Source: CENTURY 21 Premier Group #4467691 Report a problem | ||
| 3/18/2009 | Sold | $220,000-8.1%$128/sqft |
Source: Public Record Report a problem | ||
| 10/30/2003 | Sold | $239,500$140/sqft |
Source: Public Record Report a problem | ||
Get a cash offer in 3 minutes
Find out how much your home could sell for in as little as 3 minutes with a no-obligation cash offer.
Estimated market value
$416,900
