PRICE IMPROVEMENT!! Welcome to refined living in the sought-after Weathersby community. This beautifully appointed end-unit, two-story townhome offers the privacy and presence of a single-family home--without the maintenance. Step inside to a light-filled main level featuring rich hardwood flooring, soaring ceilings, and elegant trim details throughout. The first floor bedroom/office with ensuite bathroom. The thoughtfully designed kitchen showcases granite countertops, stainless steel appliances, and expansive tile flooring that flows seamlessly into the inviting eat-in area. A cozy gas fireplace anchors the family room, creating the perfect setting for both everyday living and entertaining. Upstairs, the spacious owner's suite impresses with vaulted ceilings, dual closets, and a spa-inspired ensuite complete with a soaking tub and walk-in shower w/ heat lamp. Two additional bedrooms and a jack and jill bathroom feature tasteful tile finishes, offering comfort and style for family or guests. Outdoors, enjoy your own private backyard retreat with a covered rear patio , ceiling fans and tiled flooring--ideal for morning coffee or evening gatherings. A rare blend of elegance, comfort, and convenience--this is where home truly begins.
Pending
Price cut: $35K (6/29)
$475,000
613 Abbey Hall Way, Cary, NC 27513
4beds
2,058sqft
Townhouse
Built in 2006
3,484 Square Feet Lot
$463,700 Zestimate®
$231/sqft
$87/mo HOA
What's special
Soaring ceilingsCozy gas fireplaceElegant trim details throughoutVaulted ceilingsCeiling fansRich hardwood flooringInviting eat-in area
- 187 days
- 865
- 52
Zillow last checked:
Listing updated:
Listed by:
Tina Caul 919-665-8210,
EXP Realty LLC,
Traci Hall 919-626-8019,
EXP Realty LLC
Source: Doorify MLS,MLS#: 10150399
Facts & features
Interior
Bedrooms & bathrooms
- Bedrooms: 4
- Bathrooms: 3
- Full bathrooms: 3
- Main level bathrooms: 1
- Main level bedrooms: 1
Primary bedroom
- Level: Second
- Area: 234.52 Square Feet
- Dimensions: 14.3 x 16.4
Bedroom 2
- Level: Main
- Area: 151.29 Square Feet
- Dimensions: 12.3 x 12.3
Bedroom 3
- Level: Second
- Area: 123.6 Square Feet
- Dimensions: 10.3 x 12.0
Bedroom 4
- Level: Second
- Area: 141.45 Square Feet
- Dimensions: 11.5 x 12.3
Dining room
- Level: Main
- Area: 117.42 Square Feet
- Dimensions: 10.3 x 11.4
Other
- Level: Main
- Area: 50 Square Feet
- Dimensions: 10.0 x 5.0
Family room
- Level: Main
- Area: 307.2 Square Feet
- Dimensions: 16.0 x 19.2
Kitchen
- Level: Main
- Area: 175.95 Square Feet
- Dimensions: 15.3 x 11.5
Laundry
- Level: Second
- Area: 30 Square Feet
- Dimensions: 6.0 x 5.0
Other
- Description: Garage
- Level: Main
- Area: 317.52 Square Feet
- Dimensions: 19.6 x 16.2
Other
- Description: Covered Patio
- Level: Main
- Area: 120 Square Feet
- Dimensions: 6.0 x 20.0
Other
- Description: Storage
- Level: Main
- Area: 32 Square Feet
- Dimensions: 8.0 x 4.0
Heating
- Central, Forced Air
Cooling
- Central Air, Electric
Appliances
- Included: Dishwasher, Free-Standing Gas Range, Free-Standing Refrigerator, Free-Standing Range, Gas Range, Ice Maker, Microwave, Plumbed For Ice Maker, Range, Refrigerator, Stainless Steel Appliance(s), Water Heater
- Laundry: Laundry Room, Upper Level
Features
- Breakfast Bar, Cathedral Ceiling(s), Ceiling Fan(s), Chandelier, Crown Molding, Double Vanity, Entrance Foyer, Granite Counters, High Ceilings, His and Hers Closets, Kitchen Island, Pantry, Recessed Lighting, Soaking Tub, Stone Counters, Vaulted Ceiling(s), Walk-In Closet(s), Bathtub/Shower Combination, Walk-In Shower
- Flooring: Carpet, Hardwood, Tile
- Number of fireplaces: 1
- Fireplace features: Family Room, Gas Log
- Common walls with other units/homes: No Common Walls
Interior area
- Total structure area: 2,058
- Total interior livable area: 2,058 sqft
- Finished area above ground: 2,058
- Finished area below ground: 0
Video & virtual tour
Property
Parking
- Total spaces: 4
- Parking features: Attached, Concrete, Driveway, Garage Faces Side, Garage, Inside Entrance
- Garage spaces: 2
- Uncovered spaces: 2
Features
- Levels: Two
- Stories: 2
- Patio & porch: Covered, Deck, Front Porch, Porch, Rear Porch
- Exterior features: Rain Gutters
- Fencing: None
Lot
- Size: 3,484 Square Feet
- Features: Landscaped
Details
- Parcel number: 0743624360
- Zoning: RMFP
- Special conditions: Standard
Construction
Type & style
- Home type: Townhouse
- Architectural style: Traditional,Transitional
- Property subtype: Townhouse
Materials
- Brick, Brick Veneer, Vinyl Siding
- Foundation: Slab
- Roof: Metal,Shingle
Condition
- New construction: No
- Year built: 2006
Utilities & green energy
- Sewer: Public Sewer
- Water: Public
Community & HOA
Community
- Features: Pool, Sidewalks
- Subdivision: Weathersby
HOA
- Has HOA: Yes
- Amenities included: Maintenance Grounds
- Services included: Maintenance Grounds
- HOA fee: $87 monthly
- HOA name: Weathersby HOA
- HOA phone: 919-233-7660
Location
- Region: Cary
Financial & listing details
- Price per square foot: $231/sqft
- Tax assessed value: $466,365
- Annual tax amount: $4,017
- Date on market: 3/5/2026
- Listing agreement: Exclusive Right To Sell
- Listing terms: Cash,Conventional,FHA,VA Loan
- Ownership type: Townhouse
Estimated market value
$463,700
$441,000 - $487,000
$2,321/mo
Price history
| Date | Event | Price |
|---|---|---|
| 8/27/2026 | Pending sale | $475,000$231/sqft |
Source:  Doorify MLS #10150399 Report a problem Doorify MLS #10150399 Report a problem | ||
| 6/29/2026 | Price change | $475,000-6.9%$231/sqft |
Source: Doorify MLS #10150399 Report a problem | ||
| 4/24/2026 | Price change | $510,000-2.9%$248/sqft |
Source: Doorify MLS #10150399 Report a problem | ||
| 3/26/2026 | Price change | $525,000-4.5%$255/sqft |
Source: Doorify MLS #10150399 Report a problem | ||
| 3/5/2026 | Listed for sale | $550,000+7.8%$267/sqft |
Source: Doorify MLS #10150399 Report a problem | ||
| 2/1/2026 | Listing removed | $510,000$248/sqft |
Source: Doorify MLS #10116248 Report a problem | ||
| 1/12/2026 | Price change | $510,000-1.9%$248/sqft |
Source: Doorify MLS #10116248 Report a problem | ||
| 12/30/2025 | Price change | $520,000-3.7%$253/sqft |
Source: Doorify MLS #10116248 Report a problem | ||
| 9/19/2025 | Listed for sale | $540,000$262/sqft |
Source: Doorify MLS #10116248 Report a problem | ||
| 9/3/2025 | Listing removed | $540,000$262/sqft |
Source: Doorify MLS #10116248 Report a problem | ||
| 8/15/2025 | Listed for sale | $540,000+100%$262/sqft |
Source: Doorify MLS #10116248 Report a problem | ||
| 10/16/2024 | Sold | $270,000+8%$131/sqft |
Source: Public Record Report a problem | ||
| 8/7/2014 | Sold | $250,000-3.8%$121/sqft |
Source: Public Record Report a problem | ||
| 6/10/2014 | Listed for sale | $259,900+2.9%$126/sqft |
Source: L and F/Fonville Morisey Realty #1953571 Report a problem | ||
| 9/26/2006 | Sold | $252,500$123/sqft |
Source: Public Record Report a problem | ||
Public tax history
| Year | Property taxes | Tax assessment |
|---|---|---|
| 2025 | $4,017 +2.2% | $466,365 |
| 2024 | $3,930 +22.7% | $466,365 +46.8% |
| 2023 | $3,204 +3.9% | $317,729 |
| 2022 | $3,085 +2% | $317,729 |
| 2021 | $3,023 +32.6% | $317,729 |
| 2020 | $2,279 -20.5% | $317,729 +19.5% |
| 2019 | $2,868 | $265,949 |
| 2018 | -- | $265,949 |
| 2017 | $2,586 +1.5% | $265,949 |
| 2016 | $2,548 | $265,949 +0.4% |
| 2015 | -- | $264,958 |
| 2014 | -- | $264,958 |
| 2013 | -- | $264,958 |
| 2012 | -- | $264,958 |
| 2011 | -- | $264,958 |
| 2010 | -- | $264,958 |
| 2009 | -- | $264,958 |
| 2008 | -- | -- |
Find assessor info on the county website
Monthly payment
Est. payment
Payment breakdown
Explore the cost of this home by adjusting the details. Changes won't be saved.Climate risks
Neighborhood: 27513
Nearby schools
Schools provided by the listing agent
- Elementary: Wake - Laurel Park Elementary
- Middle: Wake - Salem Middle
- High: Wake - Green Hope High
Source: Doorify MLS. This data may not be complete. We recommend contacting the local school district to confirm school assignments for this home.
Similar homes
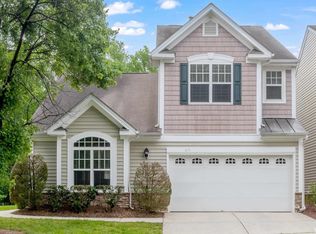
- $519,0003 bd3 ba2.7k sqft204 Royal Tower Way, Cary, NC 27513For Sale
 MLS ID #10167946, lucy Lu. Doorify MLS
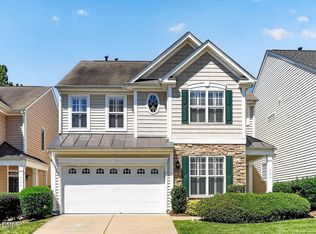
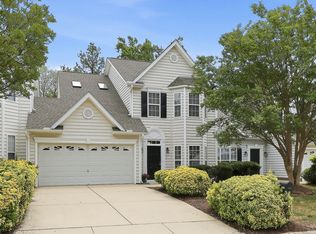
 - $489,9904 bd3 ba2k sqft135 Hilda Grace Ln, Cary, NC 27519For Sale
 MLS ID #10176857, Daxay Malkan. Doorify MLS
 - $450,0003 bd3 ba2k sqft801 Grafton Peak Ln, Apex, NC 27523For Sale
 MLS ID #10182208, Ryan McKinstrie. Doorify MLS
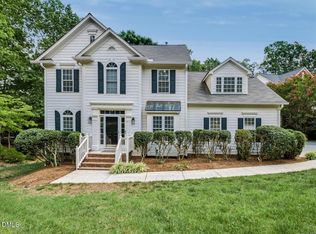
 - $600,0004 bd3 ba2.1k sqft1512 Fairbanks Rd, Cary, NC 27513For Sale
 MLS ID #10188973, MaryAnn Meagher. Doorify MLS
 - $499,9003 bd4 ba2.2k sqft8703 Macedonia Lake Dr, Cary, NC 27518For SaleMLS ID #10181898, Robyn Marshall. Doorify MLS
- $399,9003 bd3 ba1.6k sqft1179 Contessa Dr #10, Cary, NC 27513For SaleMLS ID #10160086, Kelly Cobb. Doorify MLS
- $600,0004 bd3 ba2.3k sqft304 Catlin Rd, Cary, NC 27519For SaleMLS ID #10188887, Dwayne Leatherwood. Doorify MLS
- $495,0003 bd4 ba2.6k sqft482 Panorama Park Pl, Cary, NC 27519For SaleMLS ID #10186091, Daniella Ochoa. Doorify MLS
- $625,0003 bd3 ba2k sqft209 Halpen Dr, Cary, NC 27513For SaleMLS ID #10175464, Claudia Stadtlander. Doorify MLS
- $399,0003 bd3 ba1.6k sqft633 Grace Hodge Dr, Cary, NC 27519For SaleMLS ID #10166802, Whitney Corn Harris. Doorify MLS
- $425,0003 bd3 ba2k sqft1017 Brownsmith Dr, Apex, NC 27502For SaleMLS ID #10178718, Geoff Gross. Doorify MLS
- $435,0003 bd4 ba2.4k sqft2007 Ackerman Hill Dr, Apex, NC 27502For SaleMLS ID #10170443, Tina Caul. Doorify MLS
- $590,0003 bd3 ba2.4k sqft1757 Laurel Park Pl, Cary, NC 27511For SaleMLS ID #10160802, Richard Burghgraef. Doorify MLS
- $495,0002 bd2 ba1.5k sqft3005 Heritage Pines Dr, Cary, NC 27519For SaleMLS ID #10167647, Scott Jones. Doorify MLS
- $475,0003 bd2 ba1.7k sqft232 Dutch Hill Rd, Holly Springs, NC 27540For SaleMLS ID #10186082, Dwayne Leatherwood. Doorify MLS
- $479,9994 bd4 ba2.6k sqft112 Tyler Gate Ln, Holly Springs, NC 27540For SaleMLS ID #10173095, Brelyn Guyer. Doorify MLS
- $580,0004 bd3 ba2k sqft1009 Country Glen Ct, Apex, NC 27502For SaleMLS ID #10173528, Jon Pugeda. Doorify MLS
- $539,0004 bd3 ba2.5k sqft224 Shady Hollow Ln, Garner, NC 27529For SaleMLS ID #10184421, Rodney Carroll. Doorify MLS
- $565,0004 bd3 ba2.3k sqft3005 Yorkmont Ct, Apex, NC 27502For SaleMLS ID #10168678, Michael Wolgin. Doorify MLS
- $479,9003 bd3 ba2.2k sqft2 Waterview Ct, Durham, NC 27703For SaleMLS ID #10175127, Manuela Lenzi. Doorify MLS
