Newly Built Two-Story on a Cul-de-Sac No HOA, Minutes to Downtown Woodstock Set on a quiet cul-de-sac with no HOA, this newly built two-story home offers thoughtful design and everyday convenience just about 5 minutes to Downtown Woodstock with easy access to Alpharetta and Roswell. A welcoming foyer opens to a vaulted great room and open kitchen with approx. 16-ft ceilings, bringing in beautiful natural light and an airy feel. The kitchen features custom cabinetry, quartz countertops, a large center island, gold-tone fixtures, and stainless-steel appliances. The primary bedroom on the main level includes a spa-style bath with double vanities, separate soaking tub and shower, and a walk-in closet. In total, the home provides 4 bedrooms, 3 full baths, and 1 half bath. The second level offers 9-ft ceilings and well-planned spaces ideal for bedrooms, guests, or flex needs. Outdoor living shines with over 1,000 sq ft of covered porches overlooking a wooded backdrop great for relaxing or entertaining. Additional highlights include an ELJEN septic system, known for efficient performance, as it is a high-quality system known to visible see the tanks and lines being a positive feature. The new owner should feel at ease as the seller has approved engineering letters for both the septic and the retaining wall, along with the manufacturer's warranty and the direct contact of the contractor who installed the system. All of this will be available to the buyer. Approximately 4,051 sq ft of total built area (buyer to verify). Nearby schools and everyday amenities add to the convenience of this central Woodstock location.
Closed
$645,000
613 Ann Ct, Woodstock, GA 30188
4beds
2,760sqft
Single Family Residence
Built in 2025
0.59 Acres Lot
$635,000 Zestimate®
$234/sqft
$3,412 Estimated rent
Home value
$635,000
$597,000 - $679,000
$3,412/mo
Zestimate® history
Owner options
List your home for rent
$3,412/mo
Rent Zestimate®
Find your next renter with Zillow Rental Manager. Plus, with online applications, you can quickly screen prospective tenants – for free.
$3,412/mo
Rent Zestimate®
Refinance and save
$3,867/mo
Est. payment
Refinancing to a lower rate could help reduce your monthly payments and save thousands over the life of the loan.
$3,867/mo
Est. payment
Explore your selling options
Work with a Zillow partner agent
Leverage their expertise and Zillow's premium Showcase listings to get your home seen by more buyers.
Get startedList with your own agent
Get your home in front of millions of buyers by listing it on Zillow.
Learn how to do itSell it yourself
Take full control of how buyers see your home on Zillow by listing For Sale by Owner (FSBO).
List your homeWhat's special
Zillow last checked:
Listing updated:
Listed by:
Robert Wolf 770-529-0707,
Keller Williams Realty Partners
Bought with:
Nick Vinson, 381674
Method Real Estate Advisors
Source: GAMLS,MLS#: 10609176
Facts & features
Interior
Bedrooms & bathrooms
- Bedrooms: 4
- Bathrooms: 4
- Full bathrooms: 3
- 1/2 bathrooms: 1
- Main level bathrooms: 1
- Main level bedrooms: 1
Rooms
- Room types: Bonus Room, Foyer, Great Room, Laundry
Dining room
- Features: Seats 12+, Separate Room
Kitchen
- Features: Breakfast Area, Breakfast Bar, Kitchen Island, Solid Surface Counters, Walk-in Pantry
Heating
- Central, Natural Gas
Cooling
- Ceiling Fan(s), Central Air, Electric
Appliances
- Included: Dishwasher, Double Oven, Refrigerator
- Laundry: Other
Features
- Double Vanity, Master On Main Level, Separate Shower, Vaulted Ceiling(s), Walk-In Closet(s)
- Flooring: Laminate
- Windows: Double Pane Windows
- Basement: None
- Attic: Pull Down Stairs
- Number of fireplaces: 1
- Fireplace features: Family Room
- Common walls with other units/homes: No Common Walls
Interior area
- Total structure area: 2,760
- Total interior livable area: 2,760 sqft
- Finished area above ground: 2,760
- Finished area below ground: 0
Property
Parking
- Total spaces: 5
- Parking features: Attached, Garage, Garage Door Opener, Kitchen Level, Side/Rear Entrance
- Has attached garage: Yes
Accessibility
- Accessibility features: Other
Features
- Levels: Two
- Stories: 2
- Patio & porch: Porch
- Exterior features: Garden
- Body of water: None
Lot
- Size: 0.59 Acres
- Features: Cul-De-Sac, Level, Sloped
- Residential vegetation: Grassed
Details
- Parcel number: 15N17C 157
- Special conditions: Agent Owned,Investor Owned
Construction
Type & style
- Home type: SingleFamily
- Architectural style: Craftsman
- Property subtype: Single Family Residence
Materials
- Stone
- Foundation: Slab
- Roof: Composition
Condition
- New Construction
- New construction: Yes
- Year built: 2025
Utilities & green energy
- Sewer: Septic Tank
- Water: Public
- Utilities for property: Cable Available, Electricity Available, Natural Gas Available, Phone Available, Underground Utilities, Water Available
Green energy
- Energy efficient items: Appliances
Community & HOA
Community
- Features: Walk To Schools, Near Shopping
- Subdivision: Driftwood Forest
HOA
- Has HOA: No
- Services included: None
Location
- Region: Woodstock
Financial & listing details
- Price per square foot: $234/sqft
- Tax assessed value: $482,700
- Annual tax amount: $837
- Date on market: 9/19/2025
- Cumulative days on market: 90 days
- Listing agreement: Exclusive Right To Sell
- Listing terms: 1031 Exchange,Cash,Conventional
- Electric utility on property: Yes
Price history
| Date | Event | Price |
|---|---|---|
| 1/8/2026 | Sold | $645,000-2.6%$234/sqft |
Source:  GAMLS #10609176 Report a problem GAMLS #10609176 Report a problem | ||
| 10/18/2025 | Price change | $662,500-2.6%$240/sqft |
Source: GAMLS #10609176 Report a problem | ||
| 9/19/2025 | Price change | $679,900-2.1%$246/sqft |
Source: GAMLS #10609176 Report a problem | ||
| 9/2/2025 | Price change | $694,500-0.8%$252/sqft |
Source:  FMLS GA #7619099 Report a problem FMLS GA #7619099 Report a problem | ||
| 8/7/2025 | Price change | $699,900-4%$254/sqft |
Source: FMLS GA #7619099 Report a problem | ||
| 7/22/2025 | Listed for sale | $729,000+846.8%$264/sqft |
Source: FMLS GA #7619099 Report a problem | ||
| 12/6/2023 | Sold | $77,000+18.5%$28/sqft |
Source: Public Record Report a problem | ||
| 7/11/2022 | Listing removed | $65,000$24/sqft |
Source: FMLS GA #7017890 Report a problem | ||
| 6/21/2022 | Pending sale | $65,000$24/sqft |
Source: FMLS GA #7017890 Report a problem | ||
| 4/21/2022 | Price change | $65,000-6.5%$24/sqft |
Source: FMLS GA #7017890 Report a problem | ||
| 4/13/2022 | Price change | $69,500-7.3%$25/sqft |
Source: FMLS GA #7017890 Report a problem | ||
| 3/24/2022 | Listed for sale | $75,000+20%$27/sqft |
Source: FMLS GA #7017890 Report a problem | ||
| 6/28/2021 | Sold | $62,500+38.9%$23/sqft |
Source: Public Record Report a problem | ||
| 1/26/2021 | Sold | $45,000$16/sqft |
Source:  GAMLS #8911668 Report a problem GAMLS #8911668 Report a problem | ||
| 1/12/2021 | Listed for sale | $45,000+4.7%$16/sqft |
Source: Northgate Realty Brokers, LLC #8911668 Report a problem | ||
| 10/29/2020 | Listing removed | $43,000$16/sqft |
Source: Keller Williams Realty Partners #6738840 Report a problem | ||
| 9/9/2020 | Price change | $43,000-4.4%$16/sqft |
Source: Keller Williams Rlty. Partners #8805456 Report a problem | ||
| 7/12/2020 | Listed for sale | $45,000$16/sqft |
Source: Keller Williams Rlty. Partners #8805456 Report a problem | ||
| 6/19/2020 | Pending sale | $45,000$16/sqft |
Source: Keller Williams Rlty. Partners #8805456 Report a problem | ||
| 6/17/2020 | Listed for sale | $45,000$16/sqft |
Source: Keller Williams Rlty. Partners #8805456 Report a problem | ||
Public tax history
| Year | Property taxes | Tax assessment |
|---|---|---|
| 2025 | $5,489 +556.1% | $193,080 +570.4% |
| 2024 | $837 -7.5% | $28,800 -7.7% |
| 2023 | $905 +41.8% | $31,200 +41.8% |
| 2022 | $638 +1028.5% | $22,000 +1122.2% |
| 2021 | $57 +17.3% | $1,800 +18.4% |
| 2020 | $48 +26.1% | $1,520 |
| 2019 | $38 -3.2% | $1,520 -60% |
| 2018 | $39 +20.9% | $3,800 +18.8% |
| 2017 | $33 +188.3% | $3,200 +190.9% |
| 2016 | $11 | $1,100 |
| 2015 | $11 -1% | $1,100 |
| 2014 | $11 -2.1% | $1,100 |
| 2013 | $12 -0.3% | $1,100 |
| 2012 | $12 +2.1% | $1,100 |
| 2011 | $11 -6% | $1,100 +129.2% |
| 2010 | $12 +5.8% | $480 |
| 2009 | $12 +2.5% | $480 |
| 2008 | $11 -0.1% | $480 |
| 2007 | $11 -1.1% | $480 |
| 2006 | $11 -2.4% | $480 |
| 2005 | $12 | $480 -60% |
| 2004 | -- | $1,200 |
| 2003 | -- | $1,200 +150% |
| 2002 | $12 -1.6% | $480 |
| 2001 | $12 | $480 |
| 2000 | -- | $480 |
| 1999 | $13 | $480 |
Find assessor info on the county website
Neighborhood: 30188
Nearby homes
- $77,0000.589 Acres613 Ann Ct LOT 122, Woodstock, GA 30188Sold

- $403,4004 bd3 ba1.7k sqft614 Ann Ct, Woodstock, GA 30188Off Market

- $7,200-- bd-- ba-- sqft238 Sabrina Ct, Woodstock, GA 30188Off Market
- $362,3003 bd2 ba1.5k sqft240 Sabrina Ct, Woodstock, GA 30188Off Market
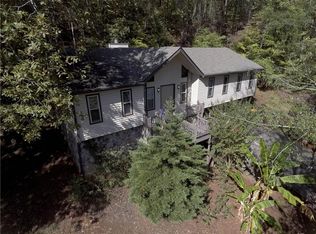
- $72,000-- bd-- ba-- sqft240 Sabrina Ct, Woodstock, GA 30188Off Market
- $344,5004 bd3 ba2.3k sqft611 Ann Ct, Woodstock, GA 30188Off Market
- $--0.589 Acres613-613 Ann Ct, Woodstock, GA 30188Off Market
- $--0.479 Acres609-609 Ann Ct, Woodstock, GA 30188Off Market
Nearby schools
GreatSchools rating
- 6/10Johnston Elementary SchoolGrades: PK-5Distance: 2 mi
- 8/10Mill Creek Middle SchoolGrades: 6-8Distance: 1 mi
- 8/10River Ridge High SchoolGrades: 9-12Distance: 0.9 mi
Schools provided by the listing agent
- Elementary: Johnston
- Middle: Mill Creek
- High: River Ridge
Source: GAMLS. This data may not be complete. We recommend contacting the local school district to confirm school assignments for this home.
Get a cash offer in 3 minutes
Find out how much your home could sell for in as little as 3 minutes with a no-obligation cash offer.
Estimated market value
$635,000
Get a cash offer in 3 minutes
Find out how much your home could sell for in as little as 3 minutes with a no-obligation cash offer.
Estimated market value
$635,000
- Georgia
- Cherokee County
- Woodstock
- 30188
- 613 Ann Ct
Nearby cities
Nearby zip codes
Other Woodstock Topics
