This charming home is filled with character and boasts a cozy ambiance. As you step inside, you'll be greeted by the inviting living room featuring original hardwood floors, elegant crown molding, abundant natural light streaming through large windows, & a ceiling fan to keep things comfortable year-round. The kitchen has been thoughtfully updated, featuring brand new backsplash, flooring, & stainless steel appliances, including a convenient gas cooktop. The addition of wainscotting adds a touch of sophistication to the space, while a designated area for the washer and dryer makes laundry a breeze. The hall bathroom has been given a stylish makeover with new granite countertops, a modern sink, and backsplash. The basement of this home offers even more living space, providing a finished area complete with its own kitchen. Finally, the entire home has received a fresh coat of paint, adding to its overall appeal and making it ready for you to move in and enjoy.
Sold for $210,000
$210,000
613 Apache Dr, Hopkinsville, KY 42240
5beds
1,750sqft
Single Family Residence
Built in 1945
0.47 Acres Lot
$235,100 Zestimate®
$120/sqft
$1,640 Estimated rent
Home value
$235,100
$223,000 - $249,000
$1,640/mo
Zestimate® history
Owner options
List your home for rent
$1,640/mo
Rent Zestimate®
Find your next renter with Zillow Rental Manager. Plus, with online applications, you can quickly screen prospective tenants – for free.
$1,640/mo
Rent Zestimate®
Refinance and save
$1,303/mo
Est. payment
Refinancing to a lower rate could help reduce your monthly payments and save thousands over the life of the loan.
$1,303/mo
Est. payment
Explore your selling options
Work with a Zillow partner agent
Leverage their expertise and Zillow's premium Showcase listings to get your home seen by more buyers.
Get startedList with your own agent
Get your home in front of millions of buyers by listing it on Zillow.
Learn how to do itSell it yourself
Take full control of how buyers see your home on Zillow by listing For Sale by Owner (FSBO).
List your homeWhat's special
Finished areaHall bathroomElegant crown moldingModern sinkStylish makeoverLarge windowsAbundant natural light streaming
Zillow last checked:
Listing updated:
Listed by:
Kim Weyrauch 931-237-6727,
Keller Williams Realty of Clarksville
Bought with:
Non Member
NON MEMBER OFFICE
Source: RASK,MLS#: RA20240142
Facts & features
Interior
Bedrooms & bathrooms
- Bedrooms: 5
- Bathrooms: 2
- Full bathrooms: 2
- Main level bathrooms: 1
- Main level bedrooms: 3
Primary bedroom
- Level: Main
- Area: 132
- Dimensions: 11 x 12
Bedroom 2
- Level: Main
- Area: 132
- Dimensions: 11 x 12
Bedroom 3
- Level: Main
- Area: 140
- Dimensions: 10 x 14
Bedroom 4
- Level: Basement
- Area: 168
- Dimensions: 12 x 14
Bedroom 5
- Level: Basement
- Area: 90
- Dimensions: 9 x 10
Bathroom
- Features: None
Family room
- Level: Basement
- Area: 288
- Dimensions: 12 x 24
Kitchen
- Level: Main
- Area: 132
- Dimensions: 11 x 12
Living room
- Level: Main
- Area: 182
- Dimensions: 13 x 14
Basement
- Area: 625
Heating
- Central, Electric
Cooling
- Central Air
Appliances
- Included: Dishwasher, Microwave, Range/Oven, Gas Range, Refrigerator, Electric Water Heater
- Laundry: In Kitchen
Features
- Bookshelves, Ceiling Fan(s), Eat-in Kitchen
- Flooring: Hardwood, Vinyl
- Basement: Finished-Full,Full
- Has fireplace: No
- Fireplace features: None
Interior area
- Total structure area: 1,750
- Total interior livable area: 1,750 sqft
Property
Parking
- Parking features: Attached Carport
- Has carport: Yes
Accessibility
- Accessibility features: None
Features
- Exterior features: Trees
- Fencing: None
Lot
- Size: 0.47 Acres
- Features: City Lot
Details
- Parcel number: 25100 02 027.00
Construction
Type & style
- Home type: SingleFamily
- Architectural style: Ranch
- Property subtype: Single Family Residence
Materials
- Brick/Siding, Vinyl Siding
- Foundation: Block
- Roof: Shingle
Condition
- New Construction
- New construction: No
- Year built: 1945
Utilities & green energy
- Sewer: City
- Water: City
Community & HOA
Community
- Subdivision: Indian Hills
HOA
- Amenities included: None
Location
- Region: Hopkinsville
Financial & listing details
- Price per square foot: $120/sqft
- Tax assessed value: $95,000
- Annual tax amount: $703
- Price range: $225K - $210K
- Date on market: 1/8/2024
- Road surface type: Concrete
Price history
| Date | Event | Price |
|---|---|---|
| 4/15/2024 | Sold | $210,000-6.7%$120/sqft |
Source:  RASK #RA20240142 Report a problem RASK #RA20240142 Report a problem | ||
| 2/26/2024 | Pending sale | $225,000$129/sqft |
Source:  HCTCBOR #38713 Report a problem HCTCBOR #38713 Report a problem | ||
| 2/26/2024 | Contingent | $225,000$129/sqft |
Source:  RealTracs MLS as distributed by MLS GRID #2608081 Report a problem RealTracs MLS as distributed by MLS GRID #2608081 Report a problem | ||
| 2/20/2024 | Price change | $225,000-1.7%$129/sqft |
Source: HCTCBOR #38713 Report a problem | ||
| 2/13/2024 | Price change | $229,000-0.4%$131/sqft |
Source: HCTCBOR #38713 Report a problem | ||
| 2/2/2024 | Price change | $230,000-2.1%$131/sqft |
Source: RealTracs MLS as distributed by MLS GRID #2608081 Report a problem | ||
| 1/8/2024 | Listed for sale | $235,000$134/sqft |
Source: RealTracs MLS as distributed by MLS GRID #2608081 Report a problem | ||
| 12/14/2023 | Listing removed | $235,000$134/sqft |
Source: My State MLS #11230175 Report a problem | ||
| 12/14/2023 | Listed for sale | $235,000+147.4%$134/sqft |
Source: My State MLS #11230175 Report a problem | ||
| 6/6/2022 | Sold | $95,000+13.1%$54/sqft |
Source: Public Record Report a problem | ||
| 12/19/2014 | Sold | $84,000+180.9%$48/sqft |
Source: RealTracs MLS as distributed by MLS GRID #1581828 Report a problem | ||
| 1/16/2014 | Sold | $29,900+28.1%$17/sqft |
Source: Public Record Report a problem | ||
| 2/18/2013 | Sold | $23,334-74.8%$13/sqft |
Source: Public Record Report a problem | ||
| 8/15/2007 | Sold | $92,500+12.8%$53/sqft |
Source: Public Record Report a problem | ||
| 2/20/2006 | Sold | $82,000$47/sqft |
Source: Public Record Report a problem | ||
Public tax history
| Year | Property taxes | Tax assessment |
|---|---|---|
| 2024 | $703 -4.8% | $95,000 |
| 2023 | $738 +12.8% | $95,000 +13.1% |
| 2022 | $654 -1.1% | $84,000 |
| 2021 | $662 +229.7% | $84,000 |
| 2020 | $201 | $84,000 |
| 2019 | $201 | $84,000 |
| 2018 | $201 -68.9% | $84,000 |
| 2017 | $646 -23.7% | $84,000 |
| 2016 | $847 +336.4% | $84,000 |
| 2015 | $194 +180.9% | $84,000 +180.9% |
| 2014 | $69 | $29,900 -67.7% |
| 2013 | $69 | $92,500 |
| 2012 | -- | $92,500 |
| 2011 | -- | $92,500 |
| 2010 | -- | $92,500 |
Find assessor info on the county website
Neighborhood: 42240
Nearby homes
- $237,900-- bd-- ba-- sqft613 Apache Dr LOT 27, Hopkinsville, KY 42240Off Market
- $137,0003 bd1 ba1.2k sqft615 Apache Dr, Hopkinsville, KY 42240Off Market
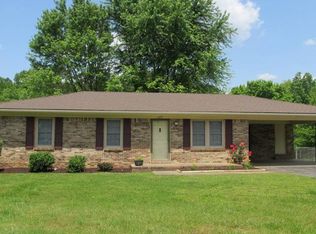
- $169,1003 bd1 ba1.5k sqft611 Apache Dr, Hopkinsville, KY 42240Off Market
- $135,900-- bd-- ba988 sqft609 Apache Dr, Hopkinsville, KY 42240Off Market
- $156,3004 bd2 ba1.1k sqft617 Apache Dr, Hopkinsville, KY 42240Off Market
- $161,3003 bd1 ba1.3k sqft607 Apache Dr, Hopkinsville, KY 42240Off Market
- $155,100-- bd-- ba1k sqft612 Apache Dr, Hopkinsville, KY 42240Off Market
- $156,000-- bd-- ba1.4k sqft614 Apache Dr, Hopkinsville, KY 42240Off Market
Nearby schools
GreatSchools rating
- 6/10Indian Hills Elementary SchoolGrades: K-5Distance: 1.7 mi
- 5/10Christian County Middle SchoolGrades: 6-8Distance: 1.5 mi
- 3/10Christian County High SchoolGrades: 9-12Distance: 1.5 mi
Schools provided by the listing agent
- Elementary: Indian Hills Elementary
- Middle: Christian County
- High: Christian County
Source: RASK. This data may not be complete. We recommend contacting the local school district to confirm school assignments for this home.


Get pre-qualified for a loan
At Zillow Home Loans, we can pre-qualify you in as little as 5 minutes with no impact to your credit score.An equal housing lender. NMLS #10287.
- Kentucky
- Christian County
- Hopkinsville
- 42240
- 613 Apache Dr
Nearby cities
Nearby zip codes
Other Hopkinsville Topics
