Stunning all brick Modern Townhome with a Private Rooftop Terrace & Private Elevator in downtown Greenville, SC! Welcome to 613 Arlington Ave, a luxurious oasis nestled in the heart of Greenville's vibrant West End community between S Main St and the Village Arts District. This contemporary townhome offers an unparalleled combination of sleek design, upscale amenities, and urban convenience. Enjoy maintenance free living! Key Features: 3 Bedrooms: Each spacious and light-filled, perfect for relaxation and rejuvenation. 3.5 Bathrooms: Stylishly designed with modern fixtures and finishes for your comfort. Private Rooftop Terrace: Enjoy breathtaking views of the city skyline and entertain guests in style. 3 Balconies: Multiple outdoor spaces provide ample opportunities for enjoying fresh air and sunshine. Private Elevator: Effortlessly move between floors with ease and convenience. Prime Location: Situated in a highly sought-after neighborhood, close to shopping, dining, entertainment, and beautiful parks. Private 2 car garage: Offers ample space for bikes, storage and vehicles. Come inside and be greeted by an open-concept living space adorned with high ceilings, hardwood floors, and large windows that bathe the interior in natural light. Motorized blinds on the grand front windows make it easy to change the lighting with the click of the remote. With the flick of a switch, the gas fireplace adds warmth and ambiance in the spacious living room. The gourmet kitchen boasts stainless steel appliances, granite countertops, gas cooktop and sleek cabinetry, making it a chef's dream. Meals can be served in the open dining area next to the kitchen and then relax on the adjoining covered balcony. Retreat to the luxurious primary suite featuring a spa-like ensuite bathroom with heated floors and a large custom walk-in closet offers plenty of space to organize your wardrobe. The private balcony is the perfect spot for morning coffee or evening stargazing.The convenient walk-in laundry is located on the same level as the primary bedroom. 2 Additional bedrooms offer ample space for guests or family members, each with its own ensuite bathroom and large closets. Ascend in the private elevator to the rooftop terrace and be captivated by panoramic views of the cityscape, an ideal setting for hosting gatherings or enjoying quiet evenings under the stars. With its modern design, upscale amenities, and unbeatable location, 613 Arlington Ave offers the ultimate in urban living. Don't miss your chance to experience the epitome of luxury in Greenville, SC. Schedule your private tour today! Get up to $9,000 in closing costs credit or 1% of loan amount when using our preferred lender
Sold for $895,000
$895,000
613 Arlington Ave, Greenville, SC 29601
3beds
2,500sqft
Townhouse, Residential
Built in 2019
1,306 Square Feet Lot
$927,100 Zestimate®
$358/sqft
$3,887 Estimated rent
Home value
$927,100
$871,000 - $983,000
$3,887/mo
Zestimate® history
Owner options
List your home for rent
$3,887/mo
Rent Zestimate®
Find your next renter with Zillow Rental Manager. Plus, with online applications, you can quickly screen prospective tenants – for free.
$3,887/mo
Rent Zestimate®
Refinance and save
$5,234/mo
Est. payment
Refinancing to a lower rate could help reduce your monthly payments and save thousands over the life of the loan.
$5,234/mo
Est. payment
Explore your selling options
Work with a Zillow partner agent
Leverage their expertise and Zillow's premium Showcase listings to get your home seen by more buyers.
Get startedList with your own agent
Get your home in front of millions of buyers by listing it on Zillow.
Learn how to do itSell it yourself
Take full control of how buyers see your home on Zillow by listing For Sale by Owner (FSBO).
List your homeWhat's special
Zillow last checked:
Listing updated:
Listed by:
Jessica Moss 864-498-3962,
BHHS C Dan Joyner - Augusta Rd
Bought with:
Heather Stemann
Encore Realty
Source: Greater Greenville AOR,MLS#: 1525969
Facts & features
Interior
Bedrooms & bathrooms
- Bedrooms: 3
- Bathrooms: 4
- Full bathrooms: 3
- 1/2 bathrooms: 1
Rooms
- Room types: Laundry, Other/See Remarks
Primary bedroom
- Area: 210
- Dimensions: 14 x 15
Bedroom 2
- Area: 210
- Dimensions: 14 x 15
Bedroom 3
- Area: 196
- Dimensions: 14 x 14
Primary bathroom
- Features: Double Sink, Full Bath, Shower-Separate, Walk-In Closet(s)
- Level: Second
Dining room
- Area: 165
- Dimensions: 11 x 15
Kitchen
- Area: 285
- Dimensions: 19 x 15
Living room
- Area: 224
- Dimensions: 14 x 16
Heating
- Electric
Cooling
- Central Air, Electric
Appliances
- Included: Gas Cooktop, Dishwasher, Disposal, Oven, Refrigerator, Microwave-Convection, Tankless Water Heater
- Laundry: 2nd Floor, Walk-in, Stackable Accommodating, Laundry Room
Features
- Bookcases, Ceiling Fan(s), Ceiling Smooth, Granite Counters, Open Floorplan, Elevator
- Flooring: Ceramic Tile, Wood
- Windows: Window Treatments
- Basement: None
- Number of fireplaces: 1
- Fireplace features: Ventless
Interior area
- Total structure area: 2,500
- Total interior livable area: 2,500 sqft
Property
Parking
- Total spaces: 2
- Parking features: Attached, Garage Door Opener, Shared Driveway
- Attached garage spaces: 2
- Has uncovered spaces: Yes
Accessibility
- Accessibility features: Accessible Elevator Installed, Accessible Entrance
Features
- Levels: Multi/Split,Three Or More
- Stories: 3
- Patio & porch: Deck, Patio, Rear Porch
- Exterior features: Balcony, Elevator, Under Ground Irrigation
Lot
- Size: 1,306 Square Feet
- Dimensions: 66 x 21
- Features: Sidewalk, 1/2 Acre or Less
- Topography: Level
Details
- Parcel number: 0084000103108
Construction
Type & style
- Home type: Townhouse
- Property subtype: Townhouse, Residential
Materials
- Brick Veneer
- Foundation: Slab
- Roof: Architectural
Condition
- Year built: 2019
Details
- Builder model: Interior
- Builder name: Mark Thoennes Builders
Utilities & green energy
- Sewer: Public Sewer
- Water: Public
- Utilities for property: Cable Available
Community & HOA
Community
- Features: Street Lights, Sidewalks, Lawn Maintenance, Landscape Maintenance
- Security: Smoke Detector(s)
- Subdivision: Arlington West
HOA
- Has HOA: Yes
- Services included: Common Area Ins., Electricity, Maintenance Structure, Maintenance Grounds, Pest Control, Security, Street Lights, Water, Other/See Remarks, Termite Contract, By-Laws, Parking, Restrictive Covenants, Yard Irrigation
Location
- Region: Greenville
Financial & listing details
- Price per square foot: $358/sqft
- Tax assessed value: $631,860
- Annual tax amount: $4,733
- Date on market: 5/6/2024
Price history
| Date | Event | Price |
|---|---|---|
| 6/10/2024 | Sold | $895,000$358/sqft |
Source:  Greater Greenville AOR #1525969 Report a problem Greater Greenville AOR #1525969 Report a problem | ||
| 5/13/2024 | Pending sale | $895,000$358/sqft |
Source: Greater Greenville AOR #1525969 Report a problem | ||
| 5/6/2024 | Listed for sale | $895,000+39.1%$358/sqft |
Source: Greater Greenville AOR #1525969 Report a problem | ||
| 10/24/2019 | Sold | $643,250$257/sqft |
Source: Public Record Report a problem | ||
Public tax history
| Year | Property taxes | Tax assessment |
|---|---|---|
| 2024 | $4,733 -8.9% | $631,860 |
| 2023 | $5,195 +3.5% | $631,860 |
| 2022 | $5,018 -0.1% | $631,860 |
| 2021 | $5,020 -4.6% | $631,860 |
| 2020 | $5,260 +149.7% | $631,860 +565.1% |
| 2019 | $2,107 | $95,000 |
Find assessor info on the county website
Neighborhood: Sterling
Nearby homes
- $873,2003 bd4 ba-- sqft613 Arlington Ave UNIT 8, Greenville, SC 29601Off Market

- $968,5003 bd3 ba2.4k sqft611 Arlington Ave, Greenville, SC 29601Off Market
- $887,7003 bd4 ba2.4k sqft609 Arlington Ave, Greenville, SC 29601Off Market
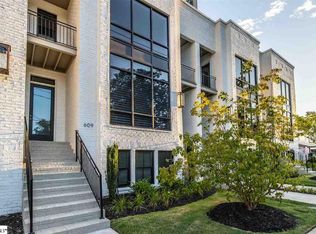
- $715,4003 bd4 ba2.4k sqft601 Arlington Ave, Greenville, SC 29601Off Market
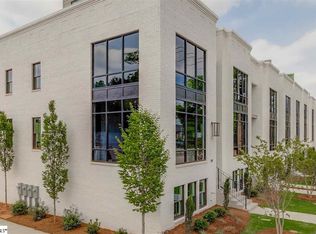
- $602,400-- bd-- ba-- sqft601 Arlington Ave, Greenville, SC 29601Off Market
- $1,016,4003 bd4 ba2.6k sqft102B S Leach St, Greenville, SC 29601Off Market
- $885,0003 bd4 ba2.4k sqft607 Arlington Ave, Greenville, SC 29601Sold
- $763,7003 bd3 ba1.9k sqft617 A Arlington Ave, Greenville, SC 29601Off Market
Nearby schools
GreatSchools rating
- 6/10A.J. Whittenburg Elementary SchoolGrades: PK-5Distance: 0.6 mi
- 6/10Sevier Middle SchoolGrades: 6-8Distance: 5.4 mi
- 8/10Greenville Senior High AcademyGrades: 9-12Distance: 0.6 mi
Schools provided by the listing agent
- Elementary: A.J. Whittenberg
- Middle: Sevier
- High: Greenville
Source: Greater Greenville AOR. This data may not be complete. We recommend contacting the local school district to confirm school assignments for this home.
Get a cash offer in 3 minutes
Find out how much your home could sell for in as little as 3 minutes with a no-obligation cash offer.
Estimated market value
$927,100
Get a cash offer in 3 minutes
Find out how much your home could sell for in as little as 3 minutes with a no-obligation cash offer.
Estimated market value
$927,100
- South Carolina
- Greenville County
- Greenville
- 29601
- Sterling
- 613 Arlington Ave
Nearby cities
Nearby neighborhoods
Nearby zip codes
Other Greenville Topics
